
109 S Blue Ridge Pkwy, Cedar Park, TX 78613
Local realty services provided by:ERA Experts
Listed by: melanie fenelon
Office: kuper sotheby's int'l realty
MLS#:7410756
Source:ACTRIS
Price summary
- Price:$350,000
- Price per sq. ft.:$269.65
About this home
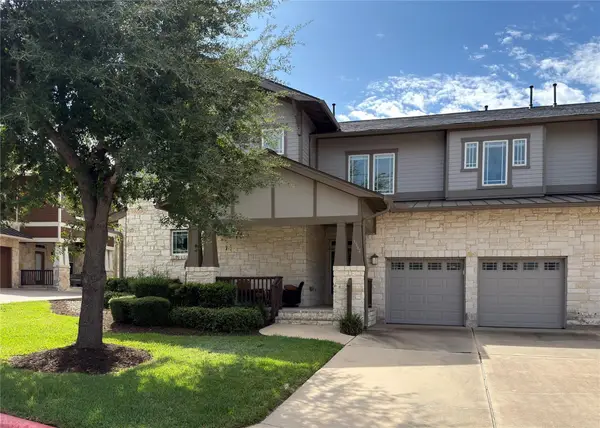
Discover the perfect blend of comfort, style, and convenience at 109 S. Blue Ridge Pkwy. in the heart of Cedar Park!
Nestled on nearly 1/3 acres beneath majestic oak trees, this charming single-story, 3-bedroom, 2-bath home offers a detached 2-car garage and an expansive backyard with a generous patio ideal for outdoor dining, entertaining, and recreation.
This home has so many thoughtful updates which include a new roof (9/2026), newer HVAC (5/2026), fresh interior paint, and a beautifully remodeled on-trend kitchen featuring cabinetry, tile flooring, lacquered brass hardware and faucets, stylish lighting, and backsplash.
The location is equally impressive. Enjoy easy access to many major thoroughfares and nearby shopping, dining, and everyday essentials, plus beloved destinations like the vibrant Bell District, featuring a weekly Saturday Farmers Market, stunning public library, many trails, green spaces, and exciting attractions to come. Just minutes away, the city's Re|Create community center offers classes, workshops, camps, and special events for all generations.
With its inviting outdoor spaces, stylish updates, and prime location, this home puts you close to everything that makes Cedar Park such a special place to call home....
Contact an agent
Home facts
- Year built:1983
- Subdivision & Development:Park Place Sec 2
- Listing ID #:7410756
- Updated:October 28, 2026 at 01:29 PM
Rooms and interior
- Bedrooms:3
- Total bathrooms:2
- Full bathrooms:2
- Flooring:Laminate, Tile
- Kitchen Description:Dishwasher, Disposal, Electric Range, Microwave, Plumbed For Ice Maker, Refrigerator
- Living area:1,298 sq. ft.
Heating and cooling
- Cooling:Central, Electric
- Heating:Central, Electric
- Central air:Yes
Structure and exterior
- Roof:Composition
- Year built:1983
- Building area:1,298 sq. ft.
- Lot area:0.29 Acres
- Lot Features:Back Yard, Front Yard, Level, Public Maintained Road, Trees-Large (Over 40 Ft)
- Construction Materials:Brick, HardiPlank Type, Wood Siding
- Exterior Features:Private Yard
- Foundation Description:Slab
Schools
- High school:Vista Ridge
- Elementary school:Reed
Utilities
- Water:Public
- Sewer:Public Sewer
Finances and disclosures
- Price:$350,000
- Price per sq. ft.:$269.65
- Tax amount:$6,462 (2026)
Features and amenities
- Appliances:Dishwasher, Disposal, Electric Range, Electric Water Heater, Microwave, Plumbed For Ice Maker, Refrigerator
Parking
- Total parking spaces:4
- Parking description:Detached, Door-Multi, Driveway, Garage Door Opener, Garage Faces Front
- Garage:Yes
- Garage spaces:2
New listings near 109 S Blue Ridge Pkwy
- New
 $449,999Active4 beds 3 baths3,038 sq. ft.
2407 Paige Cv, Cedar Park, TX 78613
MLS# 9408191Listed by: COMPASS RE TEXAS, LLC - New
 $384,999Active3 beds 3 baths1,871 sq. ft.
404 Buttercup Creek Blvd #46, Cedar Park, TX 78613
MLS# 6537165Listed by: COLDWELL BANKER REALTY - New
 $529,000Active3 beds 3 baths2,293 sq. ft.
2516 Stenson Dr, Cedar Park, TX 78613
MLS# 8487565Listed by: NB ELITE REALTY - New
 $335,000Active3 beds 2 baths1,390 sq. ft.
1901 Clarksville Ln #36, Cedar Park, TX 78613
MLS# 7450609Listed by: KELLER WILLIAMS REALTY - New
 $584,900Active3 beds 3 baths2,426 sq. ft.
901 Savanna Ln, Cedar Park, TX 78613
MLS# 1239440Listed by: LISTINGSPARK - New
 $425,000Active3 beds 3 baths2,056 sq. ft.
2930 Grand Oaks Loop #1502, Cedar Park, TX 78613
MLS# 1833512Listed by: FOCUS REALTY - New
 $392,000Active3 beds 2 baths1,791 sq. ft.
1302 Silverado Trl, Cedar Park, TX 78613
MLS# 3461887Listed by: EXP REALTY, LLC - New
 $389,900Active3 beds 3 baths1,922 sq. ft.
2725 Woodall Dr #902, Cedar Park, TX 78613
MLS# 6763198Listed by: EXP REALTY, LLC - New
 $299,900Active3 beds 2 baths936 sq. ft.
3203 White Post Dr, Cedar Park, TX 78613
MLS# 6061113Listed by: INTEGE REALTY LLC


Protect your home and budget from life's surprises with an Assurant Home Warranty, backed by a partner that supports you through every step of homeownership. Explore Plans.
© 2023 - 2026 ERA Franchise Systems LLC. All rights reserved. ERA Franchise Systems LLC fully supports the principles of the Fair Housing Act and the Equal Opportunity Act. ERA, ERA Real Estate powered, and their respective logos are registered service marks of ERA Franchise Systems LLC. Each office is independently owned and operated.