
11400 Parmer Ln #7, Cedar Park, TX 78613
Local realty services provided by:ERA Experts
Listed by: michael condrey
Office: redfin corporation
MLS#:7760490
Source:ACTRIS
11400 Parmer Ln #7,Cedar Park, TX 78613
$408,000
- 3 Beds
- 3 Baths
- 1,888 sq. ft.
- Single family
- Active
Upcoming open houses
- Sat, Oct 0302:00 pm - 04:00 pm
Price summary
- Price:$408,000
- Price per sq. ft.:$216.1
- Monthly HOA dues:$235
About this home
Enjoy peaceful greenbelt living in this beautifully maintained 3-bedroom, 2.5-bath home in Cedar Park. Located across from the greenbelt at the end of the subdivision, the home offers a quiet, private setting with wooded views. East-facing windows fill the home with beautiful morning sunlight, while mature trees frame the front deck and provide shade in the evening.
The spacious layout features engineered Small Leaf Acacia hardwood flooring throughout the downstairs common areas, stairs and expansive upstairs loft. The versatile loft has served as a playroom, gaming room, or large home office, providing flexible space for work, hobbies or recreation.
The kitchen was remodeled in 2019 by Statewide Remodeling and features a custom island with additional cabinetry, matching countertops and backsplash, Blanco sink, and updated stove, dishwasher, plumbing and garbage disposal. In 2022, the entire HVAC system was replaced inside and out and equipped with UV light treatment. The primary bath was also extensively remodeled in 2022, including a renovated walk-in shower with new insulation, drywall and concrete pad, floor-to-ceiling tile, frameless glass doors, built-in shower nook and re-routed plumbing. Marble tile continues throughout the primary bath. A well-maintained tankless gas water heater is located in the garage.
The expanded deck, completed in 2017, features custom climbing rose supports and pillars for garden lighting. Custom window shades throughout add comfort and privacy. The 2-car attached garage offers convenient direct access to the kitchen, making grocery unloading easy.
Brushy Creek Lake Park is directly across the street, offering playgrounds, walking and biking paths, mountain biking trails and recreational amenities. H-E-B, restaurants and shopping are just minutes away. Located in Leander ISD....
Contact an agent
Home facts
- Year built:2011
- Subdivision & Development:Paradiso Villas Condo
- Listing ID #:7760490
- Updated:October 02, 2026 at 11:27 AM
Rooms and interior
- Bedrooms:3
- Total bathrooms:3
- Full bathrooms:2
- Half bathrooms:1
- Flooring:Carpet, Tile, Wood
- Kitchen Description:Dishwasher, Double Oven, ENERGY STAR Qualified Appliances, Exhaust Fan, Gas Oven, Gas Range, Instant Hot Water, Microwave, Refrigerator
- Living area:1,888 sq. ft.
Heating and cooling
- Cooling:Central, Zoned
- Heating:Central, Natural Gas, Zoned
- Central air:Yes
Structure and exterior
- Roof:Composition
- Year built:2011
- Building area:1,888 sq. ft.
- Lot Features:Sprinkler - Automatic, Trees-Large (Over 40 Ft)
- Construction Materials:Frame, HardiPlank Type, Spray Foam Insulation, Stone Veneer
- Exterior Features:Balcony, Gutters Full
- Foundation Description:Slab
Schools
- High school:Vista Ridge
- Elementary school:Ronald Reagan
Utilities
- Water:Public
- Sewer:Public Sewer
Finances and disclosures
- Price:$408,000
- Price per sq. ft.:$216.1
- Tax amount:$7,555 (2026)
Features and amenities
- Appliances:Convection Oven, Dishwasher, Double Oven, ENERGY STAR Qualified Appliances, Exhaust Fan, Gas Oven, Gas Range, Instant Hot Water, Microwave, Refrigerator, Tankless Water Heater, Water Heater
Parking
- Total parking spaces:2
- Parking description:Additional Parking, Attached, Garage Faces Rear, Off Street
- Garage:Yes
- Garage spaces:2
New listings near 11400 Parmer Ln #7
- New
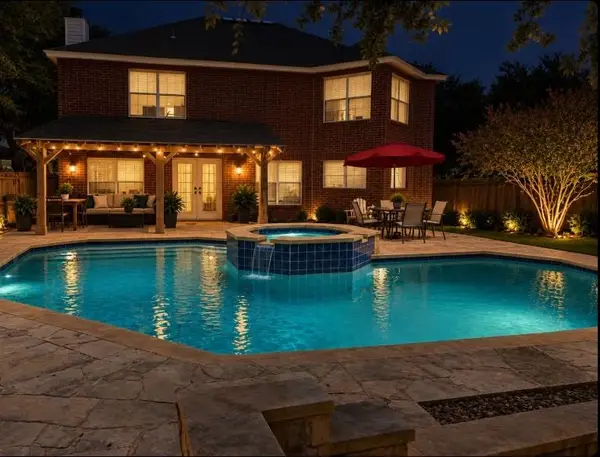 $590,000Active4 beds 3 baths3,695 sq. ft.
1112 Welch Way, Cedar Park, TX 78613
MLS# 2268954Listed by: REAL BROKER, LLC - New
 $725,000Active4 beds 3 baths2,891 sq. ft.
808 Canyon Springs Dr, Cedar Park, TX 78613
MLS# 5158925Listed by: PURE REALTY - Open Sat, 11am to 1pmNew
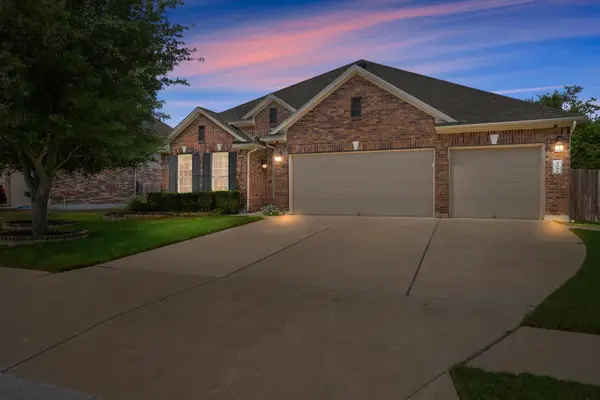 $700,000Active4 beds 3 baths2,678 sq. ft.
405 Clear Shadow Cv, Cedar Park, TX 78613
MLS# 4862143Listed by: COMPASS RE TEXAS, LLC - New
 $449,000Active4 beds 3 baths2,396 sq. ft.
103 County Road 180 #19, Cedar Park, TX 78641
MLS# 1517128Listed by: AUSTIN LUXURY REALTY - New
 $495,000Active4 beds 3 baths2,570 sq. ft.
2605 Oakwood Glen Dr, Cedar Park, TX 78613
MLS# 4639227Listed by: OWN TEXAS PROPERTY 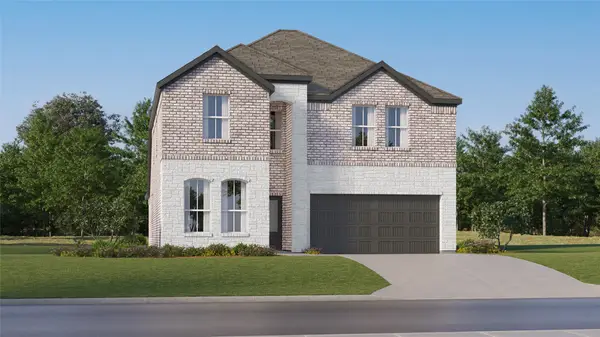 $357,990Active5 beds 3 baths2,649 sq. ft.
1040 Lost Pines Lane, Magnolia, TX 77355
MLS# 263202Listed by: KELLER WILLIAMS CITY VIEW- New
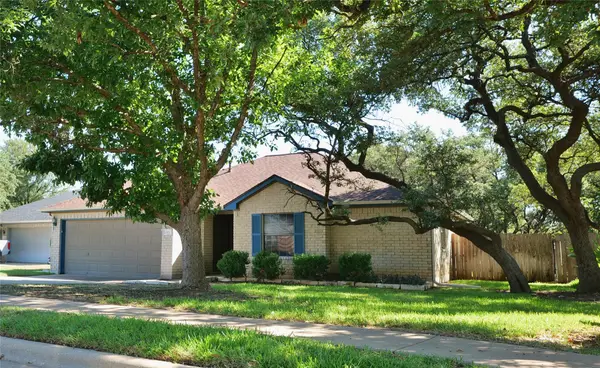 $379,900Active3 beds 2 baths1,789 sq. ft.
615 Blue Oak Cir, Cedar Park, TX 78613
MLS# 3132630Listed by: COMPASS RE TEXAS, LLC - New
 $412,500Active4 beds 3 baths2,143 sq. ft.
722 Settlement St, Cedar Park, TX 78613
MLS# 4601956Listed by: CENTRAL METRO REALTY - New
 $400,000Active4 beds 3 baths2,570 sq. ft.
1204 Jolie Ln, Cedar Park, TX 78613
MLS# 6046475Listed by: COMPASS RE TEXAS, LLC


Protect your home and budget from life's surprises with an Assurant Home Warranty, backed by a partner that supports you through every step of homeownership. Explore Plans.
© 2023 - 2026 ERA Franchise Systems LLC. All rights reserved. ERA Franchise Systems LLC fully supports the principles of the Fair Housing Act and the Equal Opportunity Act. ERA, ERA Real Estate powered, and their respective logos are registered service marks of ERA Franchise Systems LLC. Each office is independently owned and operated.