
13202 Fawn Valley Dr, Cedar Park, TX 78613
Local realty services provided by:ERA Experts
Listed by: joshua swan
Office: compass re texas, llc.
MLS#:9687525
Source:ACTRIS
13202 Fawn Valley Dr,Cedar Park, TX 78613
$475,000
- 3 Beds
- 3 Baths
- 2,226 sq. ft.
- Single family
- Active
Price summary
- Price:$475,000
- Price per sq. ft.:$213.39
About this home
NO HOA NO HOA; Nestled on an expansive .35-acre lot in the desirable Cross Creek community, 13202 Fawn Valley offers the perfect blend of peaceful Hill Country living and everyday convenience just minutes from the heart of Cedar Park. This beautifully updated 3-bedroom, 2.5-bath home spans 2,226 square feet and welcomes you with soaring ceilings, abundant natural light, and an open-concept floor plan designed for comfortable living and effortless entertaining. The spacious kitchen features granite countertops, stainless steel appliances, 42-inch cabinetry, a center island, and a walk-in pantry, flowing seamlessly into the inviting family room with a cozy fireplace. Upstairs, a generous game room provides flexible space for a media room, office, or play area. The oversized backyard is shaded by mature trees and offers an extended patio, additional gated parking, and room for RVs, boats, or trailers—all with the added benefit of no HOA restrictions. Located within acclaimed Leander ISD and just moments from shopping, dining, parks, and major commuting routes including 183A and FM 1431, this exceptional property delivers privacy, flexibility, and convenience in one of Cedar Park's most sought-after locations....
Contact an agent
Home facts
- Year built:2004
- Subdivision & Development:Cross Creek Ph 01
- Listing ID #:9687525
- Updated:September 07, 2026 at 03:37 PM
Rooms and interior
- Bedrooms:3
- Total bathrooms:3
- Full bathrooms:2
- Half bathrooms:1
- Flooring:Tile
- Kitchen Description:Dishwasher, Disposal, Free-Standing Electric Range, Microwave
- Living area:2,226 sq. ft.
Heating and cooling
- Cooling:Central, Electric
- Heating:Central, Electric
- Central air:Yes
Structure and exterior
- Roof:Composition
- Year built:2004
- Building area:2,226 sq. ft.
- Lot area:0.35 Acres
- Lot Features:Back Yard, Front Yard, Interior Lot, Landscaped, Level, Many Trees, Sprinkler - Automatic
- Construction Materials:HardiPlank Type, Stone
- Foundation Description:Slab
Schools
- High school:Leander High
- Elementary school:CC Mason
Utilities
- Water:Public
- Sewer:Septic Tank
Finances and disclosures
- Price:$475,000
- Price per sq. ft.:$213.39
- Tax amount:$9,918 (2026)
Features and amenities
- Appliances:Dishwasher, Disposal, Free-Standing Electric Range, Microwave
- Amenities:Bookcases
Parking
- Total parking spaces:3
- Parking description:Attached, Door-Multi, Drive Through, Garage, Garage Door Opener, Garage Faces Front, Kitchen Level, Parking Pad
- Garage:Yes
- Garage spaces:2
New listings near 13202 Fawn Valley Dr
- New
 $489,000Active3 beds 3 baths2,109 sq. ft.
2116 Milan Dr, Cedar Park, TX 78613
MLS# 4236452Listed by: CHRISTIES INTL REAL ESTATE LONE STAR - New
 $659,000Active5 beds 3 baths4,321 sq. ft.
2310 Mckendrick Dr, Cedar Park, TX 78613
MLS# 6625998Listed by: KELLER WILLIAMS REALTY - New
 $539,000Active4 beds 4 baths3,068 sq. ft.
2307 Sharon Dr, Cedar Park, TX 78613
MLS# 6793641Listed by: EXP REALTY, LLC - New
 $315,990Active4 beds 3 baths2,098 sq. ft.
1036 Lost Pines Lane, Magnolia, TX 77484
MLS# 67609946Listed by: KELLER WILLIAMS CITY VIEW - New
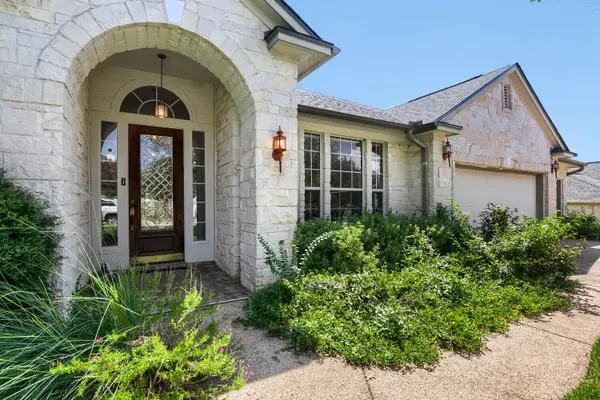 $699,000Active3 beds 3 baths2,818 sq. ft.
3102 Lombardi Way, Cedar Park, TX 78613
MLS# 6866346Listed by: REAL BROKER, LLC - New
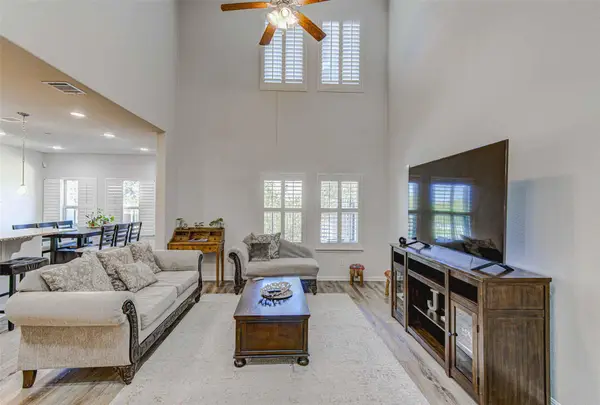 $399,000Active3 beds 3 baths1,914 sq. ft.
2214 S Lakeline Blvd #417, Cedar Park, TX 78613
MLS# 2797331Listed by: BRAMLETT PARTNERS - New
 $349,000Active3 beds 2 baths1,060 sq. ft.
600 Live Oak Drive, Cedar Park, TX 78613
MLS# 624448Listed by: REALTY TEXAS LLC - New
 $425,000Active3 beds 3 baths2,430 sq. ft.
1109 Heritage Park Dr, Cedar Park, TX 78613
MLS# 2384978Listed by: ENRG GLOBAL REALTY, LLC - New
 $729,900Active3 beds 3 baths2,035 sq. ft.
1200 Anna Ct, Cedar Park, TX 78613
MLS# 9500799Listed by: DASH REALTY - New
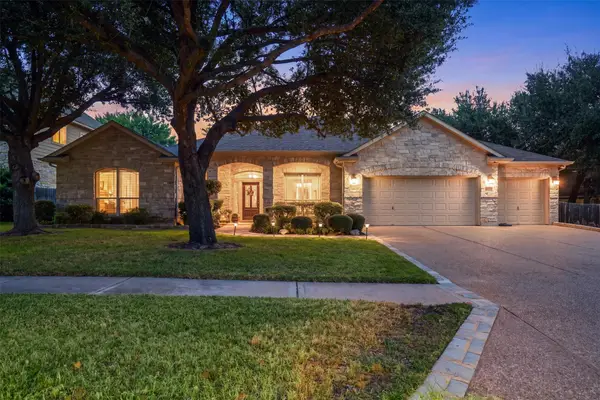 $889,000Active4 beds 4 baths3,565 sq. ft.
402 Ridgetop Bnd, Cedar Park, TX 78613
MLS# 8545199Listed by: NEST PROPERTIES AUSTIN


Protect your home and budget from life's surprises with an Assurant Home Warranty, backed by a partner that supports you through every step of homeownership. Explore Plans.
© 2023 - 2026 ERA Franchise Systems LLC. All rights reserved. ERA Franchise Systems LLC fully supports the principles of the Fair Housing Act and the Equal Opportunity Act. ERA, ERA Real Estate powered, and their respective logos are registered service marks of ERA Franchise Systems LLC. Each office is independently owned and operated.