
1600 Colton Way, Cedar Park, TX 78613
Local realty services provided by:ERA Experts
Listed by: andrew vallejo
Office: redfin corporation
MLS#:1585302
Source:ACTRIS
1600 Colton Way,Cedar Park, TX 78613
$575,000Last list price
- 4 Beds
- 3 Baths
- - sq. ft.
- Single family
- Sold
Sorry, we are unable to map this address
Price summary
- Price:$575,000
- Monthly HOA dues:$31.67
About this home
Rare Find in Buttercup Creek — Where the Neighborhood Ends and Nature Begins.
Some homes are just a place to live. This one is a place to belong.
Tucked away on one of Cedar Park's most coveted streets, this stunning single-story 4-bedroom, 3-bath home in Buttercup Creek offers something that can't be renovated or added later — an extraordinary setting and a community of neighbors who actually know each other's names.
Unlike most streets, this one goes nowhere — no cut-through traffic, no strangers passing through. Just owners, their guests, and the kind of quiet that's increasingly hard to find. And surrounding nearly every home on the block? Protected preserve. Behind the house, at both ends of the street — acres of natural green space with miles of hiking trails accessible directly from your front door. Step outside and you're already on the trail.
Inside, the home has been thoughtfully updated from top to bottom: newer roof, newer HVAC system, granite countertops, newer stainless appliances, fresh paint, and new carpet throughout — move-in ready without compromise. The tankless water heater means endless hot water and lower energy bills, while the built-in pest control system (Taexx in-wall system) handles maintenance the smart, invisible way.
The ADA-compliant floor plan features wide hallways and doorways throughout, making it as functional as it is beautiful — ideal for aging in place, accessibility needs, or simply a home that flows. The single-story layout is bright and welcoming, with natural light pouring in and a thoughtful design that balances open living with real privacy.
Top-rated Cedar Park schools, shopping, and dining are all just minutes away — but once you're home, you won't feel the urge to leave.
This is the kind of street people move onto and never want to leave....
Contact an agent
Home facts
- Year built:1998
- Subdivision & Development:Buttercup Creek Ph 04 Sec 06
- Listing ID #:1585302
- Updated:September 27, 2026 at 06:51 AM
Rooms and interior
- Bedrooms:4
- Total bathrooms:3
- Full bathrooms:3
- Flooring:Carpet, Stone
- Kitchen Description:Built-In Gas Oven, Cooktop, Disposal, ENERGY STAR Qualified Appliances, ENERGY STAR Qualified Dishwasher, Electric Oven, Gas Cooktop, Microwave, Refrigerator
Heating and cooling
- Cooling:Central
- Heating:Central
- Central air:Yes
Structure and exterior
- Roof:Composition, Shingle
- Year built:1998
- Lot Features:Back Yard, Curbs, Few Trees, Front Yard, Garden, Interior Lot, Public Maintained Road, Sprinkler - Automatic
- Construction Materials:Brick Veneer, Frame
- Exterior Features:Garden, Gutters Full, Private Yard
- Foundation Description:Slab
Schools
- High school:Cedar Park
- Elementary school:Westside
Utilities
- Water:Public
- Sewer:Public Sewer
Finances and disclosures
- Price:$575,000
- Tax amount:$11,458 (2026)
Features and amenities
- Appliances:Built-In Gas Oven, Cooktop, Disposal, ENERGY STAR Qualified Appliances, ENERGY STAR Qualified Dishwasher, ENERGY STAR Qualified Water Heater, Electric Oven, Gas Cooktop, Microwave, RNGHD, Refrigerator, Tankless Water Heater
- Amenities:Chandelier, Pantry, Storage
Parking
- Total parking spaces:4
- Parking description:Garage, Garage Faces Front
- Garage:Yes
- Garage spaces:2
New listings near 1600 Colton Way
- New
 $418,500Active4 beds 3 baths2,143 sq. ft.
722 Settlement St, Cedar Park, TX 78613
MLS# 4601956Listed by: CENTRAL METRO REALTY - New
 $400,000Active4 beds 3 baths2,570 sq. ft.
1204 Jolie Ln, Cedar Park, TX 78613
MLS# 6046475Listed by: COMPASS RE TEXAS, LLC - Open Sun, 12 to 3pmNew
 $524,900Active4 beds 3 baths2,409 sq. ft.
1115 Thistle Trl, Cedar Park, TX 78613
MLS# 1275289Listed by: SPYGLASS REALTY - New
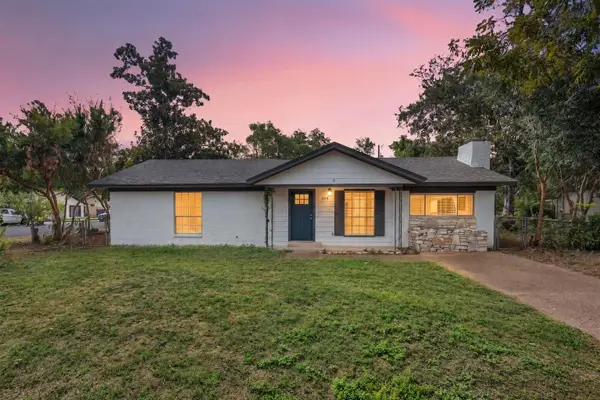 $340,000Active3 beds 2 baths1,224 sq. ft.
1514 Luray Dr, Cedar Park, TX 78613
MLS# 4477438Listed by: THE HIGHTOWER COMPANY - New
 $439,950Active3 beds 3 baths1,690 sq. ft.
2800 Little Elm Trl, Cedar Park, TX 78613
MLS# 2907730Listed by: BRAMLETT PARTNERS - Open Sun, 1 to 3pmNew
 $1,359,000Active5 beds 6 baths5,238 sq. ft.
2802 Grand Oaks Loop, Cedar Park, TX 78613
MLS# 5868718Listed by: EPIQUE REALTY LLC - New
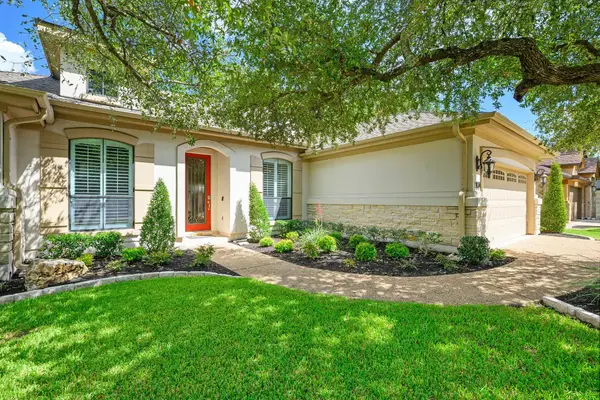 $575,000Active3 beds 3 baths2,293 sq. ft.
104 Shady Trails Pass, Cedar Park, TX 78613
MLS# 8323053Listed by: MORELAND PROPERTIES - New
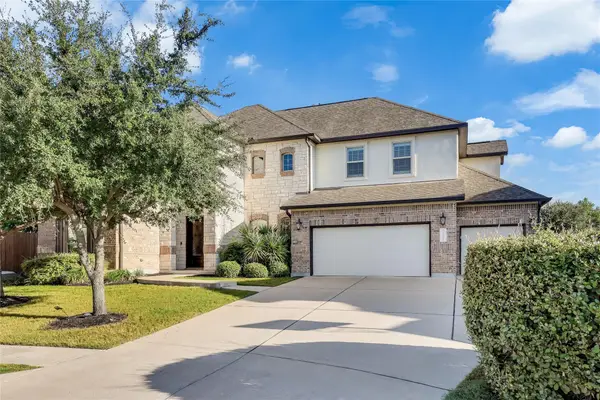 $890,000Active5 beds 4 baths4,455 sq. ft.
2302 Vaquero Cv, Cedar Park, TX 78641
MLS# 4302693Listed by: URBANSPACE - New
 $575,000Active5 beds 4 baths3,050 sq. ft.
1221 Thistle Trl, Cedar Park, TX 78613
MLS# 6085461Listed by: CENTRAL METRO REALTY - New
 $435,000Active5 beds 3 baths2,490 sq. ft.
1906 Birds Nest Ct, Cedar Park, TX 78613
MLS# 9542250Listed by: COMPASS RE TEXAS, LLC


Protect your home and budget from life's surprises with an Assurant Home Warranty, backed by a partner that supports you through every step of homeownership. Explore Plans.
© 2023 - 2026 ERA Franchise Systems LLC. All rights reserved. ERA Franchise Systems LLC fully supports the principles of the Fair Housing Act and the Equal Opportunity Act. ERA, ERA Real Estate powered, and their respective logos are registered service marks of ERA Franchise Systems LLC. Each office is independently owned and operated.