
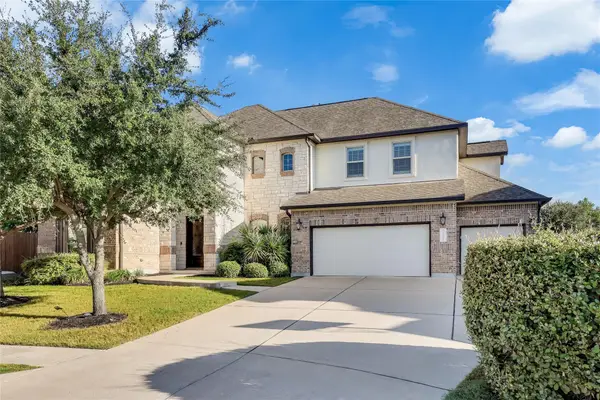
1610 Elkins Ln, Cedar Park, TX 78613
Local realty services provided by:ERA Brokers Consolidated
Listed by: david soriano
Office: area 512 real estate
MLS#:9767998
Source:ACTRIS
Price summary
- Price:$594,999
- Price per sq. ft.:$203.84
- Monthly HOA dues:$31.67
About this home
Beautiful 5 bedroom house with 3 full bathrooms and 3 car garage in the Westside Preserve of Buttercup Creek. Tile in the living areas, granite countertops and a fire place in the living area. The exterior features a nice covered patio, irrigation system and backs to the greenbelt. Inside HVAC updated. New Shingles for the entire roof being installed Septemer 2026.
Contact an agent
Home facts
- Year built:2011
- Subdivision & Development:Buttercup Creek Ph 05 Sec 05
- Listing ID #:9767998
- Updated:September 30, 2026 at 11:42 PM
Rooms and interior
- Bedrooms:5
- Total bathrooms:3
- Full bathrooms:3
- Flooring:Carpet, Tile
- Kitchen Description:Cooktop, Microwave, Oven
- Living area:2,919 sq. ft.
Heating and cooling
- Cooling:Central
- Heating:Central
- Central air:Yes
Structure and exterior
- Roof:Composition
- Year built:2011
- Building area:2,919 sq. ft.
- Lot area:0.27 Acres
- Construction Materials:Brick, Stone
- Foundation Description:Slab
Schools
- High school:Cedar Park
- Elementary school:Westside
Utilities
- Water:Public
- Sewer:Public Sewer
Finances and disclosures
- Price:$594,999
- Price per sq. ft.:$203.84
- Tax amount:$12,871 (2025)
Features and amenities
- Appliances:Cooktop, Microwave, Oven, Water Heater
Parking
- Total parking spaces:5
- Parking description:Garage, Garage Door Opener, Garage Faces Front
- Garage:Yes
- Garage spaces:3
New listings near 1610 Elkins Ln
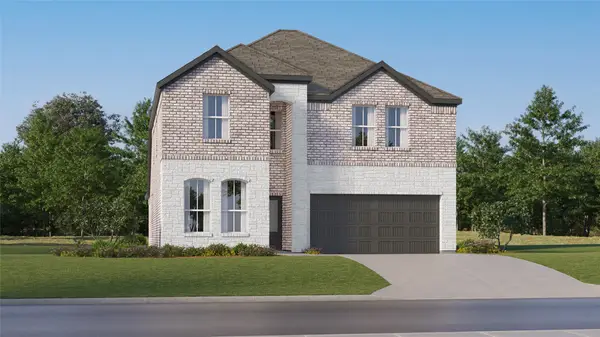 $357,990Active5 beds 3 baths2,649 sq. ft.
1040 Lost Pines Lane, Magnolia, TX 77355
MLS# 263202Listed by: KELLER WILLIAMS CITY VIEW- New
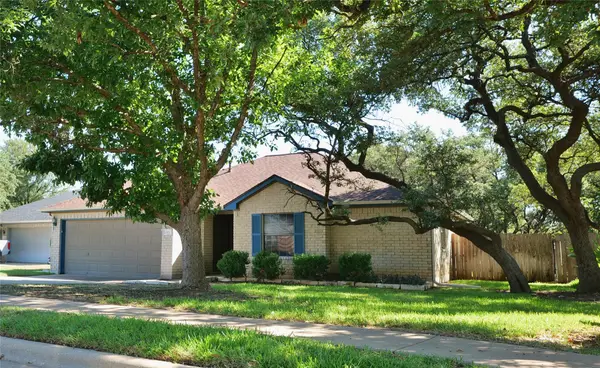 $379,900Active3 beds 2 baths1,789 sq. ft.
615 Blue Oak Cir, Cedar Park, TX 78613
MLS# 3132630Listed by: COMPASS RE TEXAS, LLC - New
 $412,500Active4 beds 3 baths2,143 sq. ft.
722 Settlement St, Cedar Park, TX 78613
MLS# 4601956Listed by: CENTRAL METRO REALTY - New
 $400,000Active4 beds 3 baths2,570 sq. ft.
1204 Jolie Ln, Cedar Park, TX 78613
MLS# 6046475Listed by: COMPASS RE TEXAS, LLC - New
 $524,900Active4 beds 3 baths2,409 sq. ft.
1115 Thistle Trl, Cedar Park, TX 78613
MLS# 1275289Listed by: SPYGLASS REALTY - New
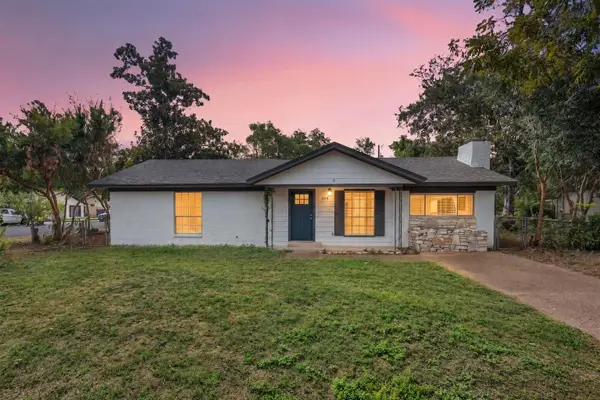 $340,000Active3 beds 2 baths1,224 sq. ft.
1514 Luray Dr, Cedar Park, TX 78613
MLS# 4477438Listed by: THE HIGHTOWER COMPANY - New
 $439,950Active3 beds 3 baths1,690 sq. ft.
2800 Little Elm Trl, Cedar Park, TX 78613
MLS# 2907730Listed by: BRAMLETT PARTNERS - New
 $1,359,000Active5 beds 6 baths5,238 sq. ft.
2802 Grand Oaks Loop, Cedar Park, TX 78613
MLS# 5868718Listed by: EPIQUE REALTY LLC - New
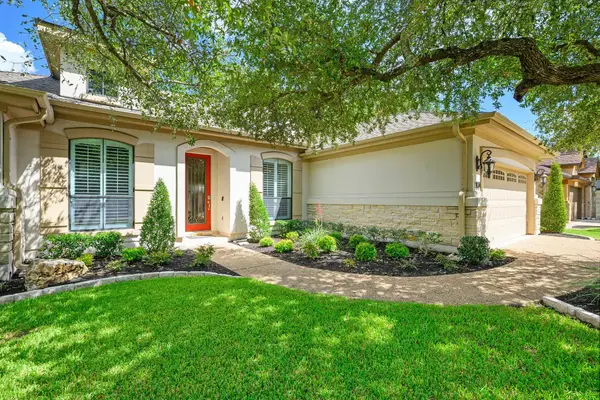 $575,000Active3 beds 3 baths2,293 sq. ft.
104 Shady Trails Pass, Cedar Park, TX 78613
MLS# 8323053Listed by: MORELAND PROPERTIES - New
 $890,000Active5 beds 4 baths4,455 sq. ft.
2302 Vaquero Cv, Cedar Park, TX 78641
MLS# 4302693Listed by: URBANSPACE


Protect your home and budget from life's surprises with an Assurant Home Warranty, backed by a partner that supports you through every step of homeownership. Explore Plans.
© 2023 - 2026 ERA Franchise Systems LLC. All rights reserved. ERA Franchise Systems LLC fully supports the principles of the Fair Housing Act and the Equal Opportunity Act. ERA, ERA Real Estate powered, and their respective logos are registered service marks of ERA Franchise Systems LLC. Each office is independently owned and operated.