
1814 Saline Creek Dr, Cedar Park, TX 78613
Local realty services provided by:ERA Experts
Listed by: wendy mitchler
Office: century 21 stribling properties
MLS#:1651296
Source:ACTRIS
Price summary
- Price:$459,900
- Price per sq. ft.:$191.39
- Monthly HOA dues:$57
About this home
Meticulously maintained one-owner home that shows like new, ideally situated on a spacious cul-de-sac lot in one of Cedar Park's most desirable locations. With very little through traffic, the cul-de-sac setting offers a quieter environment while providing extra space for outdoor activities, entertaining, and everyday enjoyment.
This move-in ready home features 4 spacious bedrooms, a versatile loft, and a dedicated office with beautiful wood flooring and French doors, making it ideal for working from home, hobbies, or a private study. The open-concept floor plan is filled with natural light and offers wood flooring throughout the main living areas, tile in wet areas, spacious living and dining rooms, and generously sized bedrooms designed for comfortable everyday living.
The location is just as impressive as the home itself. Reagan Elementary, Henry Middle School, Vista Ridge High School, and Gupton Stadium are all nearby, making daily routines convenient. Enjoy easy access to the 183 Toll Road, Parmer Lane, and many of Austin's major employers. Shopping, dining, parks, entertainment, and everyday conveniences are just minutes away.
Combining a desirable cul-de-sac location, an exceptional floor plan, meticulous care, and outstanding access to schools, recreation, and commuting routes, this home truly offers the best of Cedar Park living....
Contact an agent
Home facts
- Year built:2012
- Subdivision & Development:Creekview Ph 4
- Listing ID #:1651296
- Updated:September 25, 2026 at 04:10 PM
Rooms and interior
- Bedrooms:4
- Total bathrooms:3
- Full bathrooms:2
- Half bathrooms:1
- Flooring:Carpet, Tile, Wood
- Kitchen Description:Dishwasher, Disposal, Exhaust Fan, Free-Standing Electric Range, Microwave, Plumbed For Ice Maker, Stainless Steel Appliance(s), Vented Exhaust Fan
- Living area:2,403 sq. ft.
Heating and cooling
- Cooling:Central, Electric
- Heating:Central, Electric
- Central air:Yes
Structure and exterior
- Roof:Composition
- Year built:2012
- Building area:2,403 sq. ft.
- Lot area:0.14 Acres
- Lot Features:Cul-De-Sac, Front Yard, Sprinkler - Automatic
- Construction Materials:HardiPlank Type, Stone
- Foundation Description:Slab
Schools
- High school:Vista Ridge
- Elementary school:Ronald Reagan
Utilities
- Water:Public
- Sewer:Public Sewer
Finances and disclosures
- Price:$459,900
- Price per sq. ft.:$191.39
- Tax amount:$9,524 (2026)
Features and amenities
- Appliances:Dishwasher, Disposal, Electric Water Heater, Exhaust Fan, Free-Standing Electric Range, Microwave, Plumbed For Ice Maker, Stainless Steel Appliance(s), Vented Exhaust Fan
- Amenities:Pantry
Parking
- Total parking spaces:2
- Parking description:Driveway, Garage
- Garage:Yes
- Garage spaces:2
New listings near 1814 Saline Creek Dr
- New
 $524,900Active4 beds 3 baths2,409 sq. ft.
1115 Thistle Trl, Cedar Park, TX 78613
MLS# 1275289Listed by: SPYGLASS REALTY - New
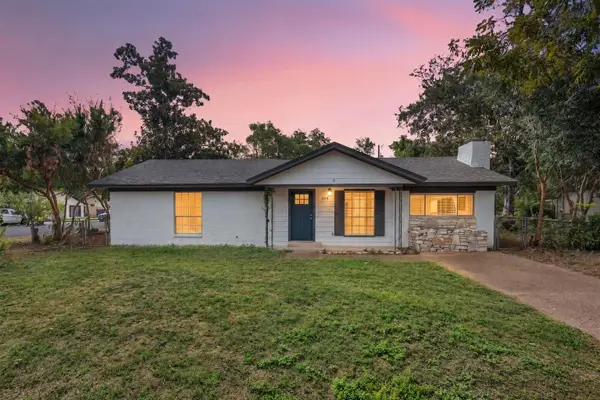 $340,000Active3 beds 2 baths1,224 sq. ft.
1514 Luray Dr, Cedar Park, TX 78613
MLS# 4477438Listed by: THE HIGHTOWER COMPANY - New
 $439,950Active3 beds 3 baths1,690 sq. ft.
2800 Little Elm Trl, Cedar Park, TX 78613
MLS# 2907730Listed by: BRAMLETT PARTNERS - Open Sat, 11am to 3pmNew
 $1,359,000Active5 beds 6 baths5,238 sq. ft.
2802 Grand Oaks Loop, Cedar Park, TX 78613
MLS# 5868718Listed by: EPIQUE REALTY LLC - New
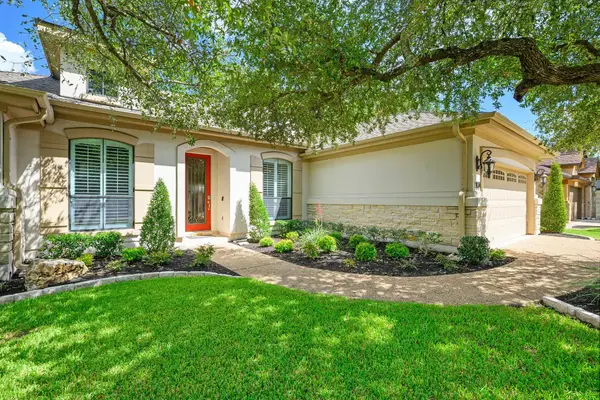 $575,000Active3 beds 3 baths2,293 sq. ft.
104 Shady Trails Pass, Cedar Park, TX 78613
MLS# 8323053Listed by: MORELAND PROPERTIES - New
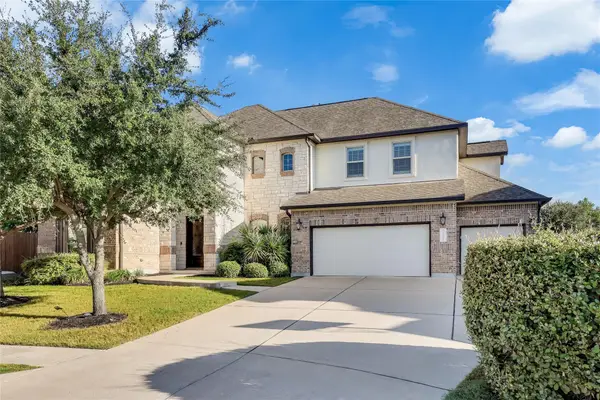 $890,000Active5 beds 4 baths4,455 sq. ft.
2302 Vaquero Cv, Cedar Park, TX 78641
MLS# 4302693Listed by: URBANSPACE - Open Sat, 12:30 to 2pmNew
 $575,000Active5 beds 4 baths3,050 sq. ft.
1221 Thistle Trl, Cedar Park, TX 78613
MLS# 6085461Listed by: CENTRAL METRO REALTY - Open Sat, 11am to 1pmNew
 $435,000Active5 beds 3 baths2,490 sq. ft.
1906 Birds Nest Ct, Cedar Park, TX 78613
MLS# 9542250Listed by: COMPASS RE TEXAS, LLC - New
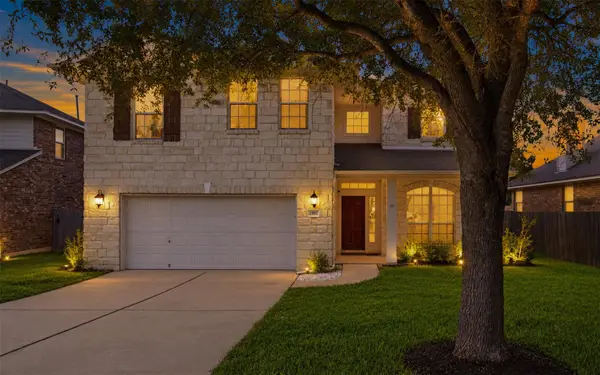 $595,000Active4 beds 3 baths2,743 sq. ft.
2507 Texan Dr, Cedar Park, TX 78613
MLS# 8435678Listed by: JBGOODWIN REALTORS WC - New
 $375,000Active3 beds 3 baths1,551 sq. ft.
806 Brook Bnd, Cedar Park, TX 78613
MLS# 9930392Listed by: KELLER WILLIAMS REALTY


Protect your home and budget from life's surprises with an Assurant Home Warranty, backed by a partner that supports you through every step of homeownership. Explore Plans.
© 2023 - 2026 ERA Franchise Systems LLC. All rights reserved. ERA Franchise Systems LLC fully supports the principles of the Fair Housing Act and the Equal Opportunity Act. ERA, ERA Real Estate powered, and their respective logos are registered service marks of ERA Franchise Systems LLC. Each office is independently owned and operated.