
212 Tulip Trail Bnd, Cedar Park, TX 78613
Local realty services provided by:ERA Experts
Listed by: deanna mateo-mih, amanda dozier
Office: jbgoodwin realtors wc
MLS#:8723855
Source:ACTRIS
Price summary
- Price:$595,000
- Price per sq. ft.:$210.77
- Monthly HOA dues:$50
About this home
Your Future-Ready Dream Home Awaits at 212 Tulip Trail Bend, Cedar Park, TX 78613!
Welcome to a home that offers so much more than beautiful living space—it delivers comfort, technology, and peace of mind. This spacious 4-bedroom, 3-bath home features a dedicated office/flex room, an oversized upstairs game/media room, and an ideal layout for working from home, entertaining guests, or accommodating a growing family.
What truly sets this property apart is its premium Tesla Energy System with Powerwall. Charge your electric vehicle from home while enjoying backup power for the entire house during outages. The system helps reduce energy costs by optimizing power usage and provides the confidence of knowing your home stays powered when the grid goes down—an incredible benefit in today's world.
Families will also appreciate that this home is zoned to highly rated schools recognized for exceptional academic performance, making it an outstanding choice for those who value quality education.
Located in one of Cedar Park's most desirable communities, you'll enjoy convenient access to shopping, dining, parks, major employers, and everything the North Austin area has to offer.
Don't miss the opportunity to own a home that's as smart as it is beautiful. Schedule your private showing today and discover why 212 Tulip Trail Bend is the perfect place to call home before someone else does!...
Contact an agent
Home facts
- Year built:2007
- Subdivision & Development:Forest Oaks Sec 14
- Listing ID #:8723855
- Updated:September 27, 2026 at 07:31 AM
Rooms and interior
- Bedrooms:4
- Total bathrooms:3
- Full bathrooms:2
- Half bathrooms:1
- Flooring:Carpet, Tile
- Kitchen Description:Built-In Gas Oven, Exhaust Fan, Gas Cooktop, Plumbed For Ice Maker, Refrigerator, Stainless Steel Appliance(s)
- Living area:2,823 sq. ft.
Heating and cooling
- Cooling:Central
- Heating:Central
- Central air:Yes
Structure and exterior
- Roof:Composition, Shingle
- Year built:2007
- Building area:2,823 sq. ft.
- Lot area:0.23 Acres
- Lot Features:Sprinkler - Automatic
- Construction Materials:Brick
- Exterior Features:Electric Car Plug-in, Private Yard
- Foundation Description:Slab
Schools
- High school:Vista Ridge
- Elementary school:Charlotte Cox
Utilities
- Water:Public
- Sewer:Public Sewer
Finances and disclosures
- Price:$595,000
- Price per sq. ft.:$210.77
- Tax amount:$12,270 (2026)
Features and amenities
- Appliances:Built-In Gas Oven, Exhaust Fan, Gas Cooktop, Plumbed For Ice Maker, Refrigerator, Stainless Steel Appliance(s), Washer/Dryer
- Laundry features:Washer/Dryer
Parking
- Total parking spaces:4
- Parking description:Attached, Driveway, Garage, Garage Door Opener, Garage Faces Front
- Garage:Yes
- Garage spaces:2
New listings near 212 Tulip Trail Bnd
- New
 $418,500Active4 beds 3 baths2,143 sq. ft.
722 Settlement St, Cedar Park, TX 78613
MLS# 4601956Listed by: CENTRAL METRO REALTY - New
 $400,000Active4 beds 3 baths2,570 sq. ft.
1204 Jolie Ln, Cedar Park, TX 78613
MLS# 6046475Listed by: COMPASS RE TEXAS, LLC - Open Sun, 12 to 3pmNew
 $524,900Active4 beds 3 baths2,409 sq. ft.
1115 Thistle Trl, Cedar Park, TX 78613
MLS# 1275289Listed by: SPYGLASS REALTY - New
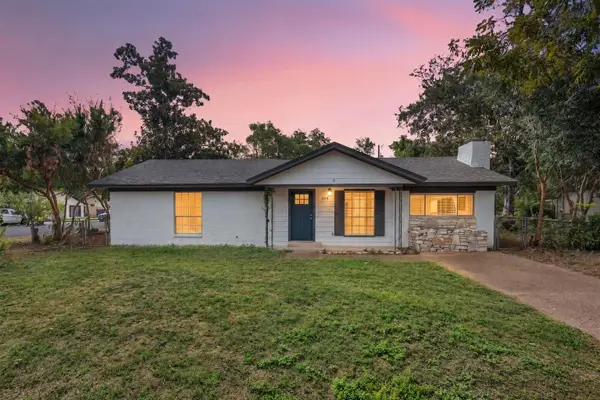 $340,000Active3 beds 2 baths1,224 sq. ft.
1514 Luray Dr, Cedar Park, TX 78613
MLS# 4477438Listed by: THE HIGHTOWER COMPANY - New
 $439,950Active3 beds 3 baths1,690 sq. ft.
2800 Little Elm Trl, Cedar Park, TX 78613
MLS# 2907730Listed by: BRAMLETT PARTNERS - Open Sun, 1 to 3pmNew
 $1,359,000Active5 beds 6 baths5,238 sq. ft.
2802 Grand Oaks Loop, Cedar Park, TX 78613
MLS# 5868718Listed by: EPIQUE REALTY LLC - New
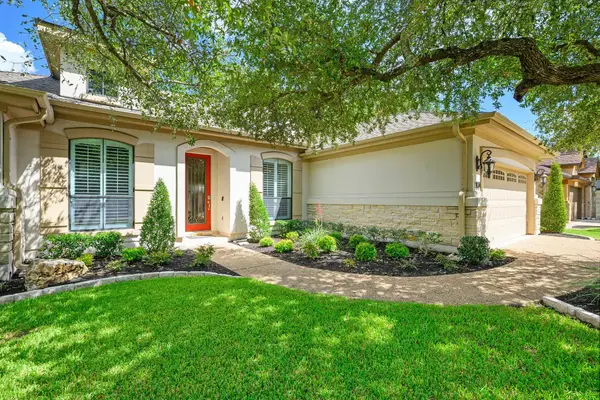 $575,000Active3 beds 3 baths2,293 sq. ft.
104 Shady Trails Pass, Cedar Park, TX 78613
MLS# 8323053Listed by: MORELAND PROPERTIES - New
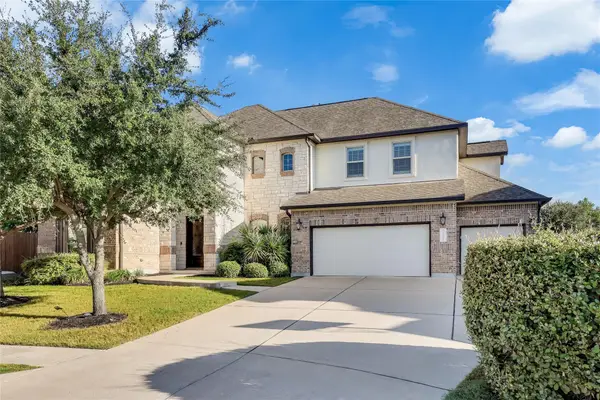 $890,000Active5 beds 4 baths4,455 sq. ft.
2302 Vaquero Cv, Cedar Park, TX 78641
MLS# 4302693Listed by: URBANSPACE - New
 $575,000Active5 beds 4 baths3,050 sq. ft.
1221 Thistle Trl, Cedar Park, TX 78613
MLS# 6085461Listed by: CENTRAL METRO REALTY - New
 $435,000Active5 beds 3 baths2,490 sq. ft.
1906 Birds Nest Ct, Cedar Park, TX 78613
MLS# 9542250Listed by: COMPASS RE TEXAS, LLC


Protect your home and budget from life's surprises with an Assurant Home Warranty, backed by a partner that supports you through every step of homeownership. Explore Plans.
© 2023 - 2026 ERA Franchise Systems LLC. All rights reserved. ERA Franchise Systems LLC fully supports the principles of the Fair Housing Act and the Equal Opportunity Act. ERA, ERA Real Estate powered, and their respective logos are registered service marks of ERA Franchise Systems LLC. Each office is independently owned and operated.