
2700 Lothian Dr, Cedar Park, TX 78613
Local realty services provided by:ERA Brokers Consolidated
Listed by: jamie moore, brady moore
Office: kuper sotheby's int'l realty
MLS#:6934705
Source:ACTRIS
Price summary
- Price:$994,900
- Price per sq. ft.:$260.45
- Monthly HOA dues:$36
About this home
** Seller offering up to $10,000 buyer credit toward paint, closing costs, rate buy down, or allowable buyer expenses, subject to lender approval. ** Set on a spacious corner lot in the heart of Twin Creeks, 2700 Lothian Drive is made for gathering, celebrating, and everyday living that feels anything but ordinary. This well-maintained, 5-bedroom, 4.5-bath home offers approximately 3,820 square feet with incredible natural light, a dramatic two-story living room, and an easy connection between the kitchen, living, and outdoor spaces. The heart of the home flows effortlessly to an exceptional backyard retreat with an oversized patio, built-in grill, wine/beer fridge, multiple sitting areas, a cozy gas fireplace, a wood-burning fire pit, and still plenty of grass for kids, pets, or backyard games. Whether it’s dinner with friends, football on the weekend, summer evenings outside, or quiet nights under the trees, this home was built to host. The main level includes a dedicated office, dining room, private primary suite with a recently renovated bath and large walk-in closet, plus a first-floor in-law suite ideal for guests or multigenerational living. Upstairs, three secondary bedrooms and two full baths surround a large media/game room with projection screen, wet bar, and balcony overlooking the greenbelt. Close to area restaurants and everyday conveniences, the location is a commuter’s dream with easy access to FM 620, Hwy 183, and the 45 Toll Road, and is zoned to Leander ISD’s Cypress Elementary, Cedar Park Middle, and Cedar Park High. Life in Twin Creeks extends well beyond the front door with an 18-hole golf course, two pools, tennis and pickleball courts, member dining and bar, playgrounds, walking trails, and a true country club neighborhood lifestyle....
Contact an agent
Home facts
- Year built:2006
- Subdivision & Development:Twin Creeks Country Club Sec 9
- Listing ID #:6934705
- Updated:October 08, 2026 at 04:05 PM
Rooms and interior
- Bedrooms:5
- Total bathrooms:5
- Full bathrooms:4
- Half bathrooms:1
- Flooring:Carpet, Tile, Wood
- Kitchen Description:Built-In Gas Range, Dishwasher, Disposal, Double Oven, Exhaust Fan, Gas Oven, Microwave, Oven, Stainless Steel Appliance(s), Wine Refrigerator
- Living area:3,820 sq. ft.
Heating and cooling
- Cooling:Central
- Heating:Central
- Central air:Yes
Structure and exterior
- Roof:Composition, Metal, Shingle
- Year built:2006
- Building area:3,820 sq. ft.
- Lot area:0.22 Acres
- Lot Features:Back Yard, Corner Lot, Front Yard, Near Golf Course, Sprinkler - Automatic, Trees-Large (Over 40 Ft)
- Construction Materials:Masonry All Sides
- Exterior Features:Exterior Steps, Gas Grill, Outdoor Grill, Private Yard
- Foundation Description:Slab
Schools
- High school:Cedar Park
- Elementary school:Cypress
Utilities
- Water:Public
- Sewer:Public Sewer
Finances and disclosures
- Price:$994,900
- Price per sq. ft.:$260.45
Features and amenities
- Appliances:Built-In Gas Range, Dishwasher, Disposal, Double Oven, Exhaust Fan, Gas Oven, Microwave, Oven, Stainless Steel Appliance(s), Wine Refrigerator
- Amenities:Pantry
Parking
- Total parking spaces:4
- Parking description:Attached, Garage, Garage Door Opener, Garage Faces Front
- Garage:Yes
- Garage spaces:2
New listings near 2700 Lothian Dr
- New
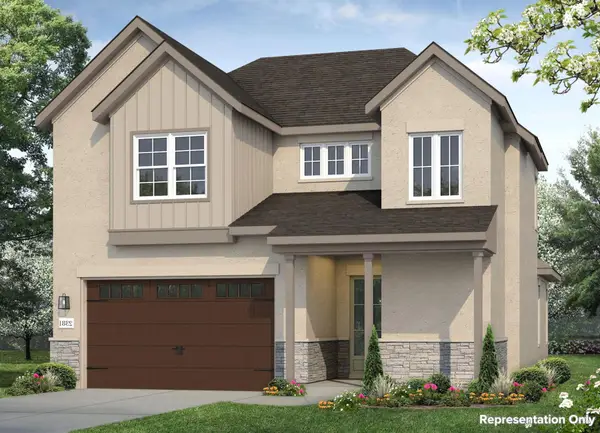 $594,319Active4 beds 3 baths2,381 sq. ft.
601 C-bar Ranch Trl #33, Cedar Park, TX 78613
MLS# 4737375Listed by: NEW HOME NOW - Open Sun, 1 to 3pmNew
 $465,000Active4 beds 3 baths2,272 sq. ft.
1506 Old Mill Rd, Cedar Park, TX 78613
MLS# 5867955Listed by: RE/MAX FINE PROPERTIES - New
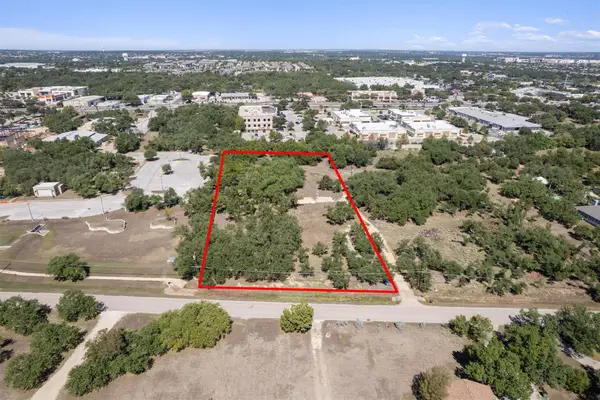 $700,000Active2.13 Acres
507 Lone Star Dr, Cedar Park, TX 78613
MLS# 7129051Listed by: SPYGLASS REALTY - Open Sat, 11am to 2pmNew
 $630,000Active4 beds 3 baths3,558 sq. ft.
1702 Chalk Cv, Cedar Park, TX 78613
MLS# 8387226Listed by: EPIQUE REALTY LLC - New
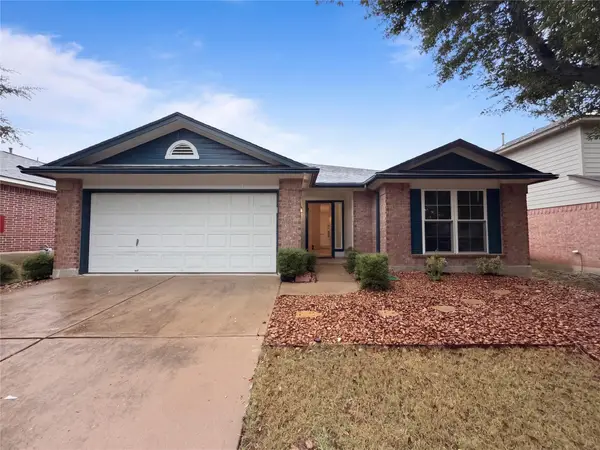 $330,000Active3 beds 2 baths1,432 sq. ft.
509 Paso Fino Trl, Cedar Park, TX 78613
MLS# 2593610Listed by: OPENDOOR BROKERAGE, LLC - New
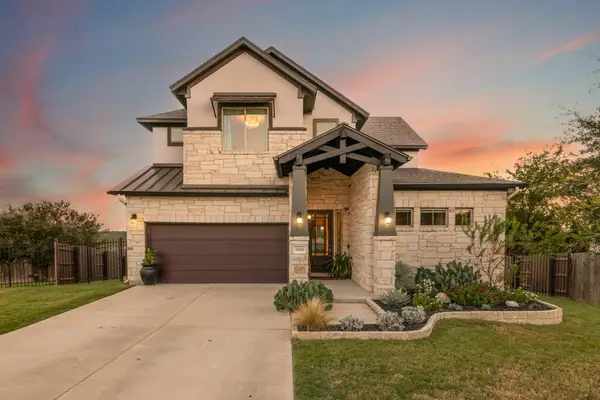 $710,000Active4 beds 4 baths3,005 sq. ft.
3518 Scenic Valley Dr, Cedar Park, TX 78641
MLS# 3561255Listed by: THE REAL ATX - New
 $567,000Active3 beds 2 baths2,079 sq. ft.
101 Arrowhead Trl, Cedar Park, TX 78613
MLS# 7908662Listed by: COLDWELL BANKER REALTY - New
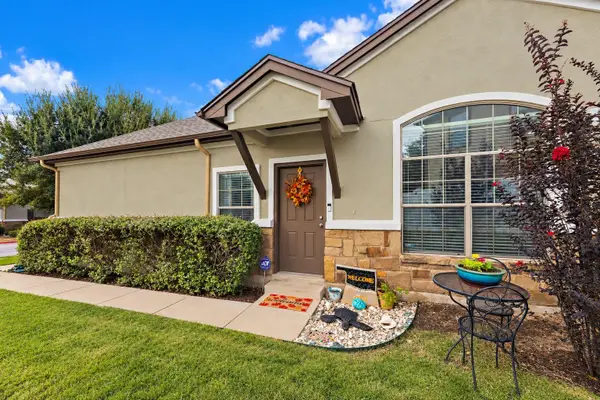 $269,000Active3 beds 2 baths1,330 sq. ft.
1900 Little Elm Trl #113, Cedar Park, TX 78613
MLS# 2481538Listed by: AVALAR AUSTIN - New
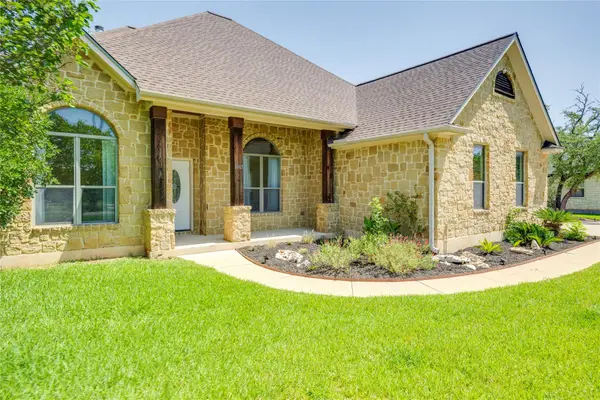 $875,000Active4 beds 3 baths2,540 sq. ft.
1005 Cedar Park Dr, Cedar Park, TX 78613
MLS# 7919300Listed by: SELECT AUSTIN REAL ESTATE - New
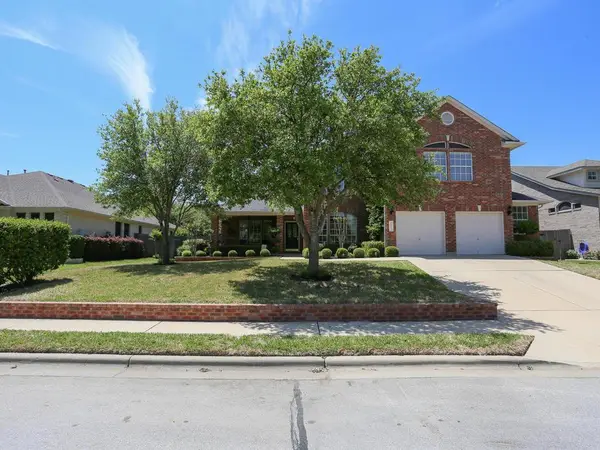 $450,000Active5 beds 5 baths3,931 sq. ft.
1812 Fall Creek Dr, Cedar Park, TX 78613
MLS# 9210446Listed by: COL REALTY


Protect your home and budget from life's surprises with an Assurant Home Warranty, backed by a partner that supports you through every step of homeownership. Explore Plans.
© 2023 - 2026 ERA Franchise Systems LLC. All rights reserved. ERA Franchise Systems LLC fully supports the principles of the Fair Housing Act and the Equal Opportunity Act. ERA, ERA Real Estate powered, and their respective logos are registered service marks of ERA Franchise Systems LLC. Each office is independently owned and operated.