
2922 Bellamy Cir, Cedar Park, TX 78613
Local realty services provided by:ERA Experts
Listed by: tanya kerr, steven brandon
Office: kwls - t. kerr property group
MLS#:6341454
Source:ACTRIS
Price summary
- Price:$434,900
- Price per sq. ft.:$290.13
- Monthly HOA dues:$175
About this home
Enjoy low-maintenance, single-story living without giving up valuable outdoor space. Offered by its original owners, this beautifully maintained three-bedroom home features a new roof and HVAC system and sits on one of the largest premium corner lots within the gated Bellamy community. Nearby hiking and biking trails provide convenient access to outdoor recreation. The HOA maintains both the front and backyard landscaping, offering true lock-and-leave convenience while preserving the privacy and outdoor space that smaller garden-home lots often lack.
Expansive windows bring natural light into the open living area, where a fireplace and tray ceiling create a comfortable setting for everyday living or entertaining. The kitchen features granite countertops, an island, warm wood-stained cabinetry with pullout drawers, stainless steel appliances, a stylish backsplash, and a pantry. Wood and tile flooring add warmth and durability throughout the primary living areas.
The spacious primary suite includes a dual vanity, soaking tub, separate shower, and walk-in closet. Two additional bedrooms provide flexible space for guests, work, hobbies, or everyday living.
Outside, the fenced backyard features mature trees, established landscaping, a patio, and a distinctive stone wall along two sides. The oversized corner lot provides considerably more outdoor space than most homes within the community without sacrificing the benefits of HOA-maintained landscaping.
H-E-B, shopping, dining, medical services, and recreation are all nearby. Lakeline Station, US 183, 183A, TX 45, Parmer Lane, and I-35 provide convenient connections to the North Austin technology corridor, Round Rock, and downtown Austin. Leander ISD schools are also nearby....
Contact an agent
Home facts
- Year built:2011
- Subdivision & Development:Bellamy Pud A
- Listing ID #:6341454
- Updated:September 05, 2026 at 03:54 PM
Rooms and interior
- Bedrooms:3
- Total bathrooms:2
- Full bathrooms:2
- Flooring:Carpet, Tile, Wood
- Kitchen Description:Cooktop, Dishwasher, Disposal, Exhaust Fan, Microwave, Oven, Range, Stainless Steel Appliance(s)
- Living area:1,499 sq. ft.
Heating and cooling
- Cooling:Central
- Heating:Central
- Central air:Yes
Structure and exterior
- Roof:Shingle
- Year built:2011
- Building area:1,499 sq. ft.
- Lot area:0.23 Acres
- Lot Features:Back Yard, Corner Lot, Curbs, Front Yard, Landscaped, Native Plants, Sprinkler - Automatic, Trees-Large (Over 40 Ft)
- Construction Materials:HardiPlank Type, Stone, Stucco
- Exterior Features:Gutters Full, Private Yard
- Foundation Description:Slab
Schools
- High school:Vista Ridge
- Elementary school:Charlotte Cox
Utilities
- Water:Public
- Sewer:Public Sewer
Finances and disclosures
- Price:$434,900
- Price per sq. ft.:$290.13
- Tax amount:$6,685 (2026)
Features and amenities
- Appliances:Cooktop, Dishwasher, Disposal, Electric Water Heater, Exhaust Fan, Microwave, Oven, RNGHD, Range, Stainless Steel Appliance(s)
- Amenities:Chandelier, Pantry
Parking
- Total parking spaces:4
- Parking description:Attached, Door-Single, Driveway, Garage, Garage Door Opener, Garage Faces Front
- Garage:Yes
- Garage spaces:2
New listings near 2922 Bellamy Cir
- New
 $489,000Active3 beds 3 baths2,109 sq. ft.
2116 Milan Dr, Cedar Park, TX 78613
MLS# 4236452Listed by: CHRISTIES INTL REAL ESTATE LONE STAR - New
 $659,000Active5 beds 3 baths4,321 sq. ft.
2310 Mckendrick Dr, Cedar Park, TX 78613
MLS# 6625998Listed by: KELLER WILLIAMS REALTY - Open Sun, 2 to 4pmNew
 $539,000Active4 beds 4 baths3,068 sq. ft.
2307 Sharon Dr, Cedar Park, TX 78613
MLS# 6793641Listed by: EXP REALTY, LLC - New
 $315,990Active4 beds 3 baths2,098 sq. ft.
1036 Lost Pines Lane, Magnolia, TX 77484
MLS# 67609946Listed by: KELLER WILLIAMS CITY VIEW - New
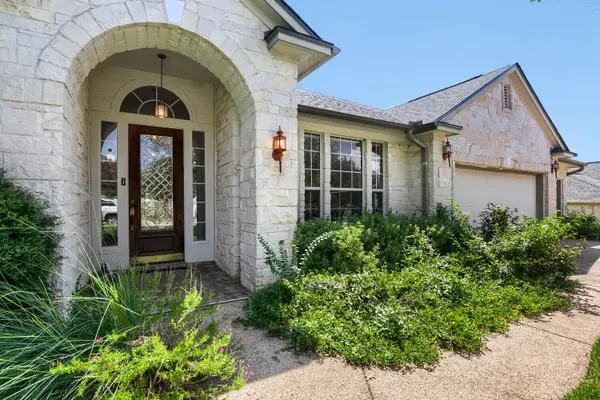 $699,000Active3 beds 3 baths2,818 sq. ft.
3102 Lombardi Way, Cedar Park, TX 78613
MLS# 6866346Listed by: REAL BROKER, LLC - New
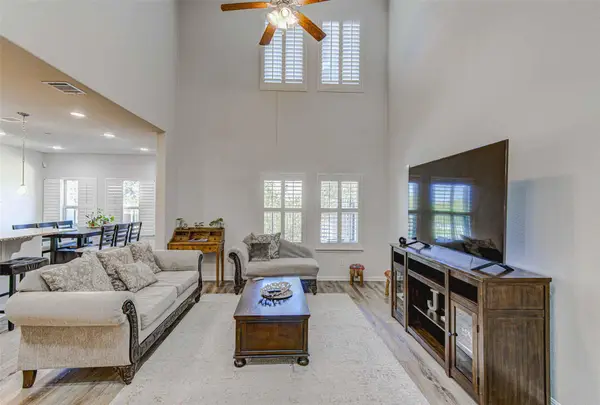 $399,000Active3 beds 3 baths1,914 sq. ft.
2214 S Lakeline Blvd #417, Cedar Park, TX 78613
MLS# 2797331Listed by: BRAMLETT PARTNERS - Open Sat, 2 to 4pmNew
 $349,000Active3 beds 2 baths1,060 sq. ft.
600 Live Oak Drive, Cedar Park, TX 78613
MLS# 624448Listed by: REALTY TEXAS LLC - New
 $425,000Active3 beds 3 baths2,430 sq. ft.
1109 Heritage Park Dr, Cedar Park, TX 78613
MLS# 2384978Listed by: ENRG GLOBAL REALTY, LLC - New
 $729,900Active3 beds 3 baths2,035 sq. ft.
1200 Anna Ct, Cedar Park, TX 78613
MLS# 9500799Listed by: DASH REALTY - Open Sat, 1 to 3pmNew
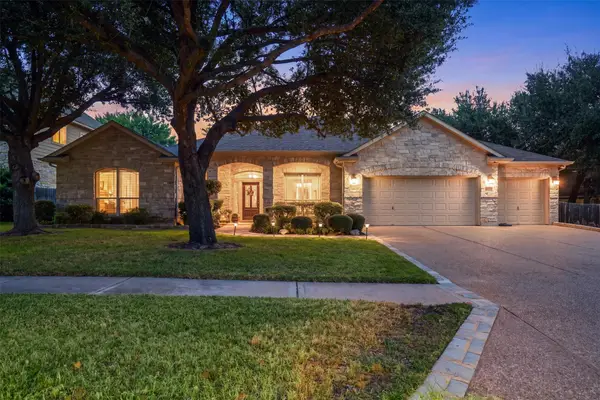 $889,000Active4 beds 4 baths3,565 sq. ft.
402 Ridgetop Bnd, Cedar Park, TX 78613
MLS# 8545199Listed by: NEST PROPERTIES AUSTIN


Protect your home and budget from life's surprises with an Assurant Home Warranty, backed by a partner that supports you through every step of homeownership. Explore Plans.
© 2023 - 2026 ERA Franchise Systems LLC. All rights reserved. ERA Franchise Systems LLC fully supports the principles of the Fair Housing Act and the Equal Opportunity Act. ERA, ERA Real Estate powered, and their respective logos are registered service marks of ERA Franchise Systems LLC. Each office is independently owned and operated.