
3004 Lombardi Way, Cedar Park, TX 78613
Local realty services provided by:ERA Brokers Consolidated
Listed by: tanya joffrain
Office: jbgoodwin realtors nw
MLS#:3562219
Source:ACTRIS
3004 Lombardi Way,Cedar Park, TX 78613
$850,000
- 4 Beds
- 3 Baths
- 3,281 sq. ft.
- Single family
- Active
Upcoming open houses
- Sat, Sep 1901:00 pm - 03:00 pm
- Sun, Sep 2002:00 pm - 04:00 pm
Price summary
- Price:$850,000
- Price per sq. ft.:$259.07
- Monthly HOA dues:$52
About this home
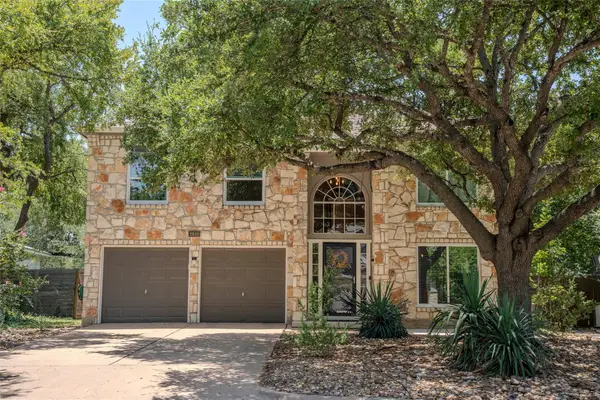
This stately home is located in the popular Bella Vista neighborhood. It includes 4 bedrooms plus a dedicated office, 3 full bathrooms, 2 separate spaces for living, 2 for dining, and a 3-car garage. Soaring ceilings and an expanse of windows let in an abundance of natural light. The home feels fresh and bright with new paint and carpet throughout. The guest bedrooms are all oversized and each have their own walk-in closet. The backyard features a protected patio area and has an 8' tall privacy fence all around and is surrounded by trees, making it perfect for recreation or entertaining. There is massive firepit area, as well as a section ready for your raised beds or a playscape -- so many options await your inspiration! It feeds to the sought after and highly rated Leander School District, and is very convenient to nearby shopping & dining.
Contact an agent
Home facts
- Year built:2002
- Subdivision & Development:Bella Vista Sec 01
- Listing ID #:3562219
- Updated:September 18, 2026 at 02:50 AM
Rooms and interior
- Bedrooms:4
- Total bathrooms:3
- Full bathrooms:3
- Flooring:Carpet, Tile
- Kitchen Description:Exhaust Fan, Gas Cooktop
- Living area:3,281 sq. ft.
Heating and cooling
- Cooling:Central
- Heating:Central, Fireplace(s)
- Central air:Yes
Structure and exterior
- Roof:Composition, Shingle
- Year built:2002
- Building area:3,281 sq. ft.
- Lot area:0.27 Acres
- Lot Features:Back Yard, Curbs, Front Yard, Landscaped, Native Plants, Sprinkler - Automatic, Trees-Large (Over 40 Ft), Trees-Small (Under 20 Ft)
- Exterior Features:Garden, Permeable Paving, Private Yard, Uncovered Courtyard
- Foundation Description:Slab
Schools
- High school:Cedar Park
- Elementary school:Cypress
Utilities
- Water:Public
- Sewer:Public Sewer
Finances and disclosures
- Price:$850,000
- Price per sq. ft.:$259.07
- Tax amount:$15,527 (2026)
Features and amenities
- Appliances:Exhaust Fan, Gas Cooktop, RNGHD
- Amenities:Chandelier
Parking
- Total parking spaces:5
- Parking description:Garage, Garage Faces Side
- Garage:Yes
- Garage spaces:3
New listings near 3004 Lombardi Way
- New
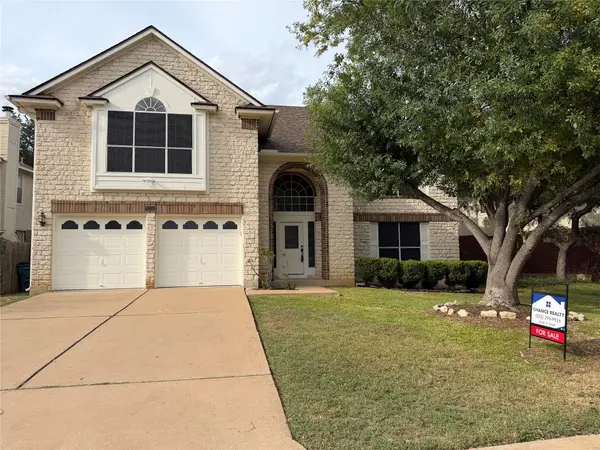 $459,000Active3 beds 3 baths2,576 sq. ft.
1213 Elm Forest Dr, Cedar Park, TX 78613
MLS# 7460293Listed by: CHANCE REALTY 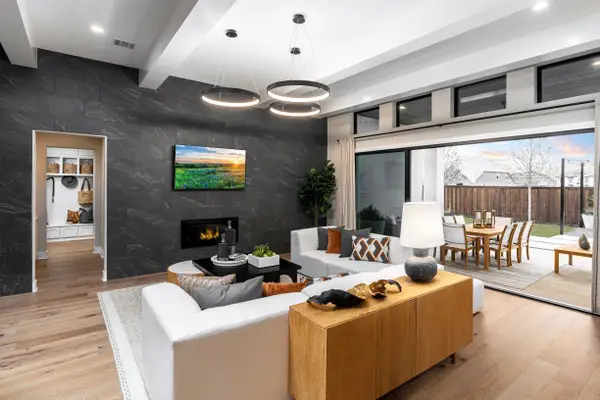 $1,716,149Pending5 beds 7 baths5,213 sq. ft.
2306 Shane Ranch Dr, Cedar Park, TX 78641
MLS# 3897476Listed by: HOMESUSA.COM- New
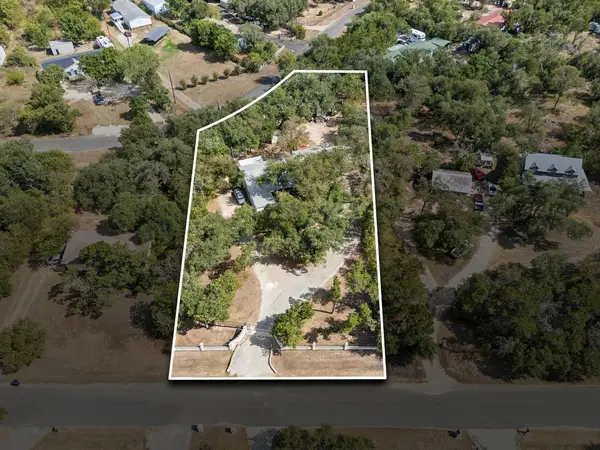 $280,000Active3 beds 2 baths1,152 sq. ft.
13419 Frostdale Dr, Cedar Park, TX 78613
MLS# 1040395Listed by: KELLER WILLIAMS REALTY C. P. - New
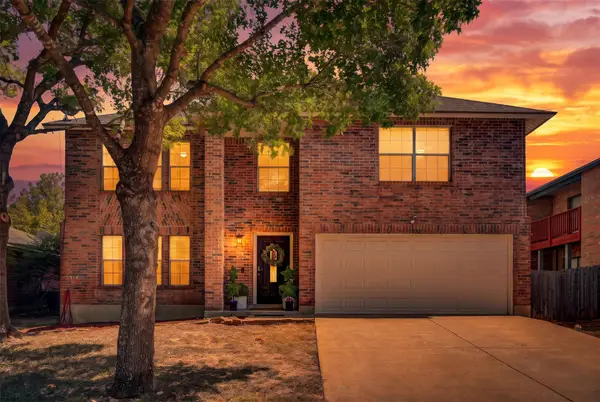 $474,900Active4 beds 3 baths3,153 sq. ft.
1022 Silverstone Ln, Cedar Park, TX 78613
MLS# 4186170Listed by: SPYGLASS REALTY - Open Fri, 4 to 6pmNew
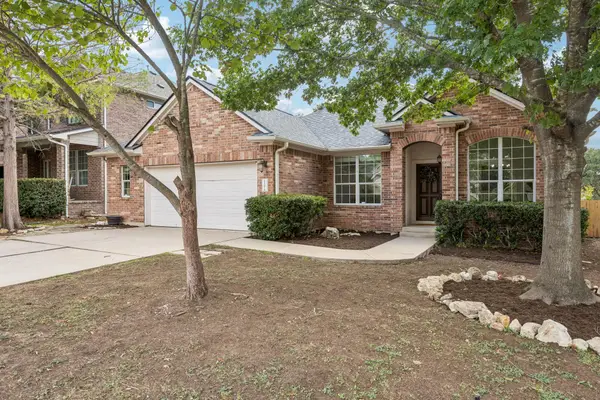 $625,000Active4 beds 2 baths2,691 sq. ft.
2107 Tattler Dr, Cedar Park, TX 78613
MLS# 1658499Listed by: COMPASS RE TEXAS, LLC - Open Sun, 1 to 3pmNew
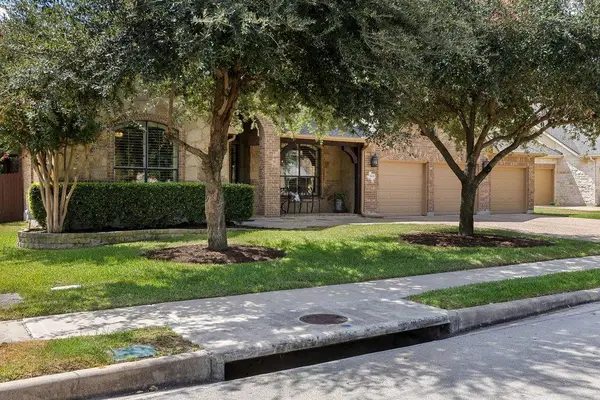 $899,000Active5 beds 5 baths3,837 sq. ft.
3806 Avery Woods Ln, Cedar Park, TX 78613
MLS# 5288726Listed by: COMPASS RE TEXAS, LLC - Open Fri, 5 to 7pmNew
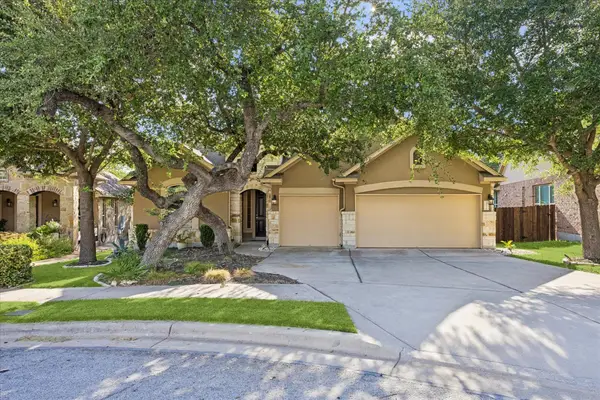 $831,590Active4 beds 3 baths2,752 sq. ft.
3302 Mossy Grove Ct, Cedar Park, TX 78613
MLS# 9847360Listed by: LPT REALTY LLC - ASCEND GROUP - Open Sat, 11am to 1pmNew
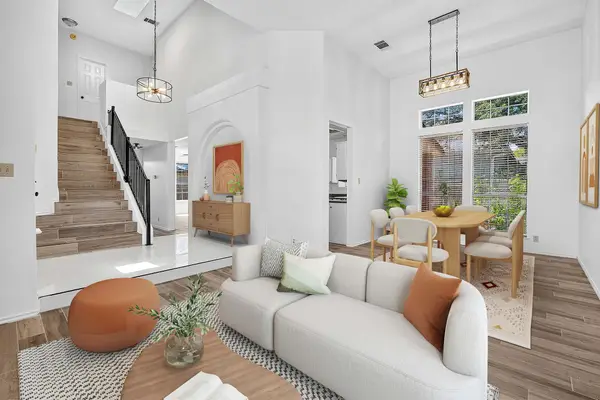 $400,000Active3 beds 3 baths2,168 sq. ft.
2721 Little Elm Trl, Cedar Park, TX 78613
MLS# 1908795Listed by: COMPASS RE TEXAS, LLC - Open Sun, 12 to 2pmNew
 $480,000Active4 beds 3 baths2,533 sq. ft.
2610 Buckeye Trl, Cedar Park, TX 78613
MLS# 4463293Listed by: COMPASS RE TEXAS, LLC


Protect your home and budget from life's surprises with an Assurant Home Warranty, backed by a partner that supports you through every step of homeownership. Explore Plans.
© 2023 - 2026 ERA Franchise Systems LLC. All rights reserved. ERA Franchise Systems LLC fully supports the principles of the Fair Housing Act and the Equal Opportunity Act. ERA, ERA Real Estate powered, and their respective logos are registered service marks of ERA Franchise Systems LLC. Each office is independently owned and operated.