
4201 Galiceno, Cedar Park, TX 78613
Local realty services provided by:ERA Experts
Listed by: dayne damme
Office: douglas elliman real estate
MLS#:5143845
Source:ACTRIS
Upcoming open houses
- Sun, Sep 2711:00 am - 01:00 pm
Price summary
- Price:$799,000
- Price per sq. ft.:$234.04
- Monthly HOA dues:$38
About this home
Now offered at $799,000, 4201 Galiceno Lane invites you to step into The Ranch at Brushy Creek. Set on a spacious corner lot beneath mature trees, this five-bedroom, four-bath home offers more than 3,400 square feet and a flexible multigenerational floor plan designed for gathering, working, entertaining and making memories together.
Inside, soaring ceilings, abundant natural light and an open floor plan create a spacious, inviting feel. Upgraded lighting, luxury vinyl flooring, quartz kitchen countertops and backsplashes add style and character while leaving room to make the home your own. With multiple living spaces and thoughtful separation between bedrooms, the home offers the space and versatility increasingly hard to find.
The home's flexible layout is a standout. In addition to the primary suite, a second bedroom and full bath on the main level create an ideal setup for multigenerational living, extended stays or overnight guests. A dedicated office, separate from all five bedrooms, means there's no need to sacrifice a bedroom to work from home.
Upstairs, three additional bedrooms, two full baths and a generous game room provide plenty of room to spread out, whether it's movie nights, play space or a second living area.
Outside, mature trees, pear, apricot and fig trees, dedicated gardening spaces and inviting outdoor living areas create a wonderful setting for weekends at home and backyard gatherings.
But what truly sets this home apart is the lifestyle surrounding it. The Ranch at Brushy Creek offers parks, trails, pools and gathering spaces that make it easy to get outside and connect. It's the kind of community where evening walks become conversations, neighbors become friends and everyday moments turn into lasting memories.
4201 Galiceno Lane isn't simply about more space; it's about the right space, with the flexibility to grow, gather and make it your own in a neighborhood where it's easy to put down roots and feel at home....
Contact an agent
Home facts
- Year built:2012
- Subdivision & Development:Ranch Brushy Crk Sec 7c
- Listing ID #:5143845
- Updated:September 27, 2026 at 11:50 PM
Rooms and interior
- Bedrooms:5
- Total bathrooms:4
- Full bathrooms:4
- Flooring:Carpet, Tile, Vinyl
- Kitchen Description:Dishwasher, Disposal, Gas Cooktop, Microwave
- Living area:3,414 sq. ft.
Heating and cooling
- Cooling:Central
- Heating:Central, Natural Gas
- Central air:Yes
Structure and exterior
- Roof:Composition, Shingle
- Year built:2012
- Building area:3,414 sq. ft.
- Lot area:0.21 Acres
- Lot Features:Front Yard, Landscaped
- Construction Materials:Masonry All Sides
- Exterior Features:Garden, Gutters Full, Outdoor Grill
- Foundation Description:Slab
Schools
- High school:Round Rock
- Elementary school:Patsy Sommer
Utilities
- Water:Public
- Sewer:Public Sewer
Finances and disclosures
- Price:$799,000
- Price per sq. ft.:$234.04
- Tax amount:$14,525 (2025)
Features and amenities
- Appliances:Dishwasher, Disposal, Gas Cooktop, Microwave, Water Heater
- Amenities:Pantry
Parking
- Total parking spaces:4
- Parking description:Attached, Garage Door Opener, Garage Faces Front, Off Street
- Garage:Yes
- Garage spaces:2.25
New listings near 4201 Galiceno
- New
 $418,500Active4 beds 3 baths2,143 sq. ft.
722 Settlement St, Cedar Park, TX 78613
MLS# 4601956Listed by: CENTRAL METRO REALTY - New
 $400,000Active4 beds 3 baths2,570 sq. ft.
1204 Jolie Ln, Cedar Park, TX 78613
MLS# 6046475Listed by: COMPASS RE TEXAS, LLC - Open Sun, 12 to 3pmNew
 $524,900Active4 beds 3 baths2,409 sq. ft.
1115 Thistle Trl, Cedar Park, TX 78613
MLS# 1275289Listed by: SPYGLASS REALTY - New
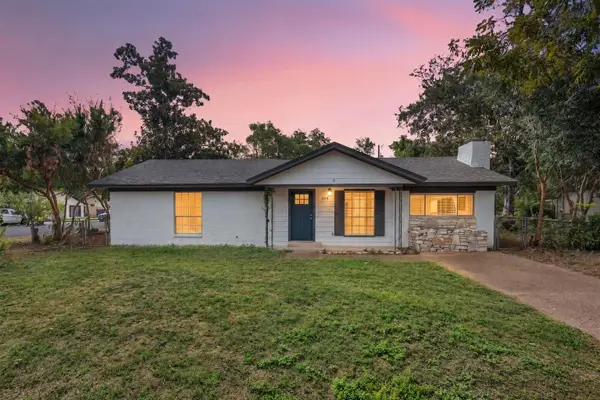 $340,000Active3 beds 2 baths1,224 sq. ft.
1514 Luray Dr, Cedar Park, TX 78613
MLS# 4477438Listed by: THE HIGHTOWER COMPANY - New
 $439,950Active3 beds 3 baths1,690 sq. ft.
2800 Little Elm Trl, Cedar Park, TX 78613
MLS# 2907730Listed by: BRAMLETT PARTNERS - Open Sun, 1 to 3pmNew
 $1,359,000Active5 beds 6 baths5,238 sq. ft.
2802 Grand Oaks Loop, Cedar Park, TX 78613
MLS# 5868718Listed by: EPIQUE REALTY LLC - Open Sun, 12 to 2pmNew
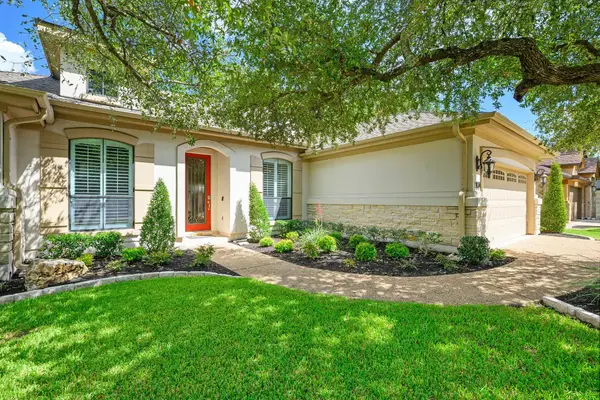 $575,000Active3 beds 3 baths2,293 sq. ft.
104 Shady Trails Pass, Cedar Park, TX 78613
MLS# 8323053Listed by: MORELAND PROPERTIES - New
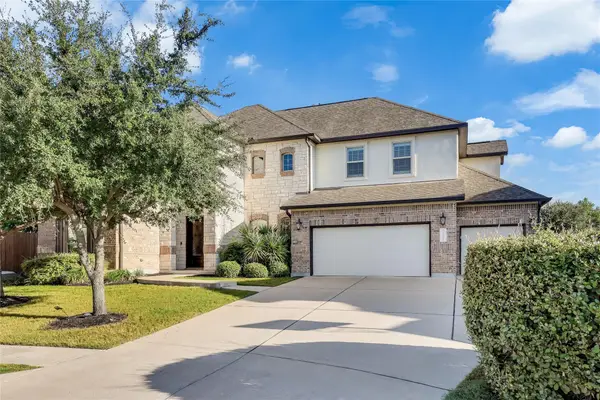 $890,000Active5 beds 4 baths4,455 sq. ft.
2302 Vaquero Cv, Cedar Park, TX 78641
MLS# 4302693Listed by: URBANSPACE - New
 $575,000Active5 beds 4 baths3,050 sq. ft.
1221 Thistle Trl, Cedar Park, TX 78613
MLS# 6085461Listed by: CENTRAL METRO REALTY - New
 $435,000Active5 beds 3 baths2,490 sq. ft.
1906 Birds Nest Ct, Cedar Park, TX 78613
MLS# 9542250Listed by: COMPASS RE TEXAS, LLC


Protect your home and budget from life's surprises with an Assurant Home Warranty, backed by a partner that supports you through every step of homeownership. Explore Plans.
© 2023 - 2026 ERA Franchise Systems LLC. All rights reserved. ERA Franchise Systems LLC fully supports the principles of the Fair Housing Act and the Equal Opportunity Act. ERA, ERA Real Estate powered, and their respective logos are registered service marks of ERA Franchise Systems LLC. Each office is independently owned and operated.