
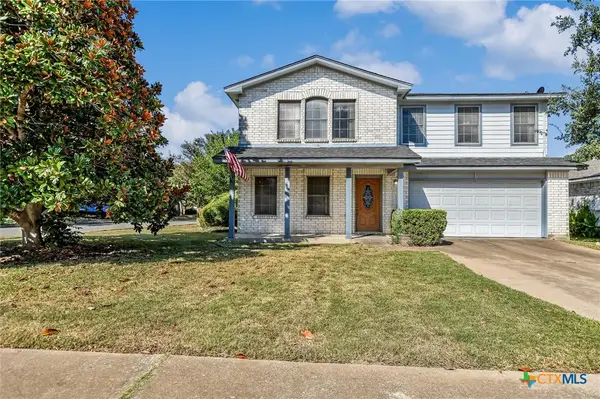
502 Riley Trl, Cedar Park, TX 78613
Local realty services provided by:ERA Brokers Consolidated
Listed by: michele milivojac
Office: compass re texas, llc.
MLS#:8667113
Source:ACTRIS
502 Riley Trl,Cedar Park, TX 78613
$899,900Last list price
- 5 Beds
- 4 Baths
- - sq. ft.
- Single family
- Sold
Sorry, we are unable to map this address
Price summary
- Price:$899,900
- Monthly HOA dues:$47
About this home
Welcome to 502 Riley Trail in the heart of Cedar Park—a beautifully maintained home that offers the perfect blend of comfort, style, and convenience. Thoughtfully designed with an open and inviting floor plan, this home features spacious living areas filled with natural light, creating the ideal space for both everyday living and entertaining. The kitchen serves as the heart of the home with ample cabinetry, generous counter space, and a seamless flow into the dining and living areas. The private primary suite provides a relaxing retreat, while the additional bedrooms offer flexibility for family and guests. In addition to 5 bedrooms, the home also offers a dedicated office perfectly positioned for the remote professional or a quiet study space. Upstairs, unleash the fun in the sprawling game room and adjacent dedicated media/theater room—perfect for Friday night movies or game-day hosting. A rare and highly desirable 3.5-car attached garage provides massive storage space for vehicles, a workshop, or outdoor gear. The beautifully landscaped backyard is heavily shaded by a canopy of mature, majestic oak trees. Whether you are hosting a summer barbecue or unwinding after a long day, the outdoor amenities have you covered. Covered and uncovered patio spaces. Dedicated grilling/outdoor cooking area. Charming fire pit zone for cooler evenings. Located in one of Cedar Park’s most desirable areas, you’ll enjoy easy access to top-rated Leander ISD schools, parks, shopping, dining, and major commuter routes, making it easy to reach Austin and surrounding communities...
Contact an agent
Home facts
- Year built:2005
- Subdivision & Development:Ranch Brushy Crk South
- Listing ID #:8667113
- Updated:August 28, 2026 at 09:09 AM
Rooms and interior
- Bedrooms:5
- Total bathrooms:4
- Full bathrooms:3
- Half bathrooms:1
- Flooring:Carpet, Tile, Wood
- Kitchen Description:Built-In Oven(s), Dishwasher, Disposal, Gas Cooktop, Microwave
Heating and cooling
- Cooling:Central
- Heating:Central
- Central air:Yes
Structure and exterior
- Roof:Composition
- Year built:2005
- Lot Features:Back Yard, Front Yard, Level, Sprinkler - Automatic, Trees-Large (Over 40 Ft)
- Construction Materials:Brick, Stone
- Exterior Features:Balcony, Outdoor Grill, Private Yard
- Foundation Description:Slab
Schools
- High school:Vista Ridge
- Elementary school:Ronald Reagan
Utilities
- Water:Public
- Sewer:Public Sewer
Finances and disclosures
- Price:$899,900
- Tax amount:$16,753 (2026)
Features and amenities
- Appliances:Built-In Oven(s), Dishwasher, Disposal, Gas Cooktop, Microwave
- Amenities:Pantry
Parking
- Total parking spaces:5
- Parking description:Attached, Driveway, Garage, Garage Faces Front
- Garage:Yes
- Garage spaces:3.5
New listings near 502 Riley Trl
- Open Sat, 10am to 2pmNew
 $350,000Active3 beds 3 baths1,872 sq. ft.
1421 Davis Mountain Loop, Cedar Park, TX 78613
MLS# 3933892Listed by: PURE REALTY - Open Sat, 12 to 2pmNew
 $349,000Active3 beds 2 baths1,060 sq. ft.
600 Live Oak Dr, Cedar Park, TX 78613
MLS# 6737901Listed by: REALTY TEXAS LLC - Open Sun, 1 to 3pmNew
 $489,000Active3 beds 3 baths2,844 sq. ft.
2211 Kimra Ln, Cedar Park, TX 78613
MLS# 1944429Listed by: INTELLIGENT REAL ESTATE, INC. - New
 $1,290,000Active3 beds 3 baths2,609 sq. ft.
2901 Post River Rd, Cedar Park, TX 78613
MLS# 6335770Listed by: COMPASS RE TEXAS, LLC - Open Sat, 2 to 4pmNew
 $450,000Active3 beds 3 baths2,821 sq. ft.
1908 Carriage Club Dr, Cedar Park, TX 78613
MLS# 6613576Listed by: REDFIN CORPORATION - New
 $399,000Active5 beds 3 baths2,828 sq. ft.
1407 Bullhill Cv, Cedar Park, TX 78613
MLS# 5295477Listed by: ORCHARD BROKERAGE - Open Sun, 3 to 5pmNew
 $539,000Active4 beds 3 baths2,894 sq. ft.
901 Dogwood Trl, Cedar Park, TX 78613
MLS# 9692057Listed by: KW-AUSTIN PORTFOLIO REAL ESTATE - Open Sat, 11am to 2pmNew
 $445,000Active3 beds 2 baths1,590 sq. ft.
410 Oakridge Pass, Cedar Park, TX 78613
MLS# 9173754Listed by: COMPASS RE TEXAS, LLC - New
 $350,000Active4 beds 2 baths1,828 sq. ft.
611 Settlement St, Cedar Park, TX 78613
MLS# 9878548Listed by: REALTY OF AMERICA, LLC - New
 $365,000Active3 beds 3 baths2,309 sq. ft.
1901 Carriage Hills Trail, Cedar Park, TX 78613
MLS# 623661Listed by: KELLER WILLIAMS REALTY LONE ST


Protect your home and budget from life's surprises with an Assurant Home Warranty, backed by a partner that supports you through every step of homeownership. Explore Plans.
© 2023 - 2026 ERA Franchise Systems LLC. All rights reserved. ERA Franchise Systems LLC fully supports the principles of the Fair Housing Act and the Equal Opportunity Act. ERA, ERA Real Estate powered, and their respective logos are registered service marks of ERA Franchise Systems LLC. Each office is independently owned and operated.