
508 Trail Dust Dr, Cedar Park, TX 78613
Local realty services provided by:ERA Experts
Listed by: jim mccauley
Office: keller williams realty
MLS#:8377939
Source:ACTRIS
Price summary
- Price:$468,900
- Price per sq. ft.:$264.32
- Monthly HOA dues:$60.5
About this home
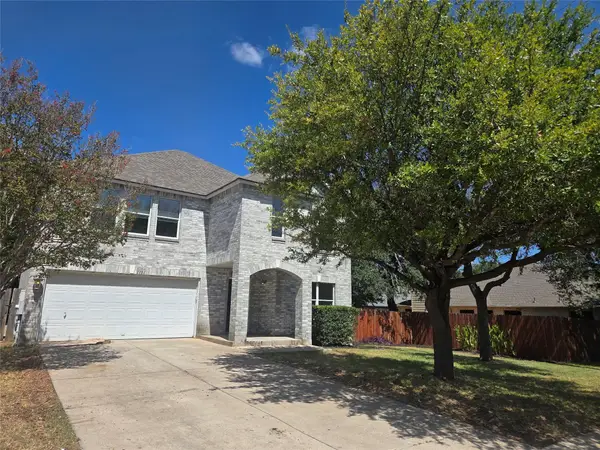
Move-in ready single-story in a quiet Cedar Park cul-de-sac — 3 bed, 2 bath, 2-car garage with zero carpet throughout. This split-floor-plan home features a fully bricked exterior, 9-ft ceilings, and rich tile and hardwood flooring from room to room. The private owner's suite includes a sitting area, an oversized walk-in closet, and a spa-style en-suite bath with a garden tub, separate shower, and sound-insulated walls for extra privacy.
The kitchen is built for entertaining with granite countertops, 42" cabinets, a breakfast bar, and Whirlpool appliances. Thoughtful upgrades throughout include motorized Hunter Douglas shades and custom wood shutters, dimmable recessed lighting, and a built-in entertainment center with 5.1 surround sound — speakers, subwoofer, receiver, and the Hunter Douglas remote all convey.
Outside, unwind under the covered front porch or the pergola-shaded rear patio in a fully fenced, very private backyard with a dog run and low-maintenance, sprinkler-fed landscaping. Additional extras include a whole-house surge protector, pre-plumbed water softener loop, insulated steel garage door with a wood-look finish, and built-in garage tool cabinets.
Located in the sought-after Silverado West community with a resort-style pool, playground, and dog park just steps away — no pool maintenance, chemicals, or insurance headaches required. Walk or bike to all three Leander ISD schools and the Brushy Creek Trailhead. Minutes to HEB, Costco, Walmart, the Cedar Park Rec Center, Cinemark, HEB Center concerts and sports, and Cedar Park's growing dining scene. Schedule your private showing today — this one won't last....
Contact an agent
Home facts
- Year built:2009
- Subdivision & Development:Silverado West Ph B Sec 01
- Listing ID #:8377939
- Updated:September 12, 2026 at 03:45 PM
Rooms and interior
- Bedrooms:3
- Total bathrooms:2
- Full bathrooms:2
- Flooring:Tile, Wood
- Kitchen Description:Dishwasher, Disposal, ENERGY STAR Qualified Dishwasher, Exhaust Fan, Free-Standing Electric Range, Free-Standing Gas Range, Microwave, Plumbed For Ice Maker, Refrigerator, Self Cleaning Oven, Stainless Steel Appliance(s), Vented Exhaust Fan
- Living area:1,774 sq. ft.
Heating and cooling
- Cooling:Central, Electric
- Heating:Central, Electric, Heat Pump
- Central air:Yes
Structure and exterior
- Roof:Asphalt, Shingle
- Year built:2009
- Building area:1,774 sq. ft.
- Lot area:0.15 Acres
- Lot Features:Back Yard, Cul-De-Sac, Interior Lot, Irregular Lot, Landscaped, Public Maintained Road, Sprinkler - Automatic
- Construction Materials:Asphalt, Blown-In Insulation, Brick, Brick Veneer, Concrete, Frame, Masonry All Sides, Radiant Barrier
- Exterior Features:Dog Run, Pest Tubes in Walls, Private Yard
- Foundation Description:Slab
Schools
- High school:Vista Ridge
- Elementary school:Ronald Reagan
Utilities
- Water:Public
- Sewer:Public Sewer
Finances and disclosures
- Price:$468,900
- Price per sq. ft.:$264.32
- Tax amount:$8,261 (2026)
Features and amenities
- Appliances:Convection Oven, Dishwasher, Disposal, Dryer, ENERGY STAR Qualified Dishwasher, Electric Water Heater, Exhaust Fan, Free-Standing Electric Range, Free-Standing Gas Range, Microwave, Plumbed For Ice Maker, RNGHD, Refrigerator, Self Cleaning Oven, Stainless Steel Appliance(s), Vented Exhaust Fan, Washer
- Laundry features:Dryer, Washer
- Amenities:Bookcases, Pantry, Storage
Parking
- Total parking spaces:4
- Parking description:Attached, Driveway, Garage, Garage Door Opener, Garage Faces Front
- Garage:Yes
- Garage spaces:2
New listings near 508 Trail Dust Dr
- New
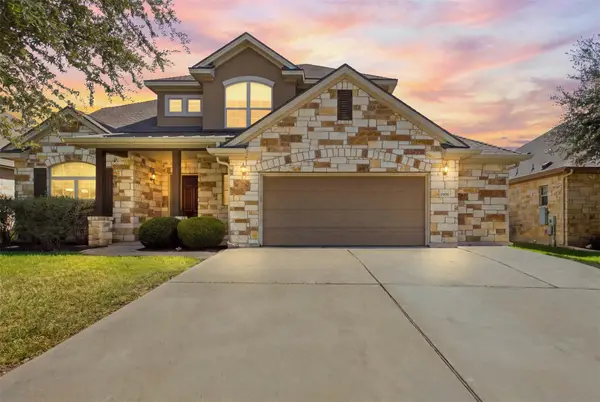 $775,000Active4 beds 4 baths3,666 sq. ft.
1908 Camino Alemeda, Cedar Park, TX 78641
MLS# 1453127Listed by: KELLER WILLIAMS REALTY LONE ST - New
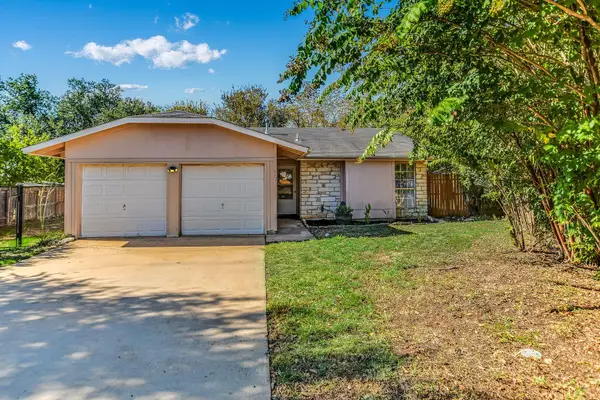 $299,900Active3 beds 2 baths1,245 sq. ft.
903 Burnt Oak Ct, Cedar Park, TX 78613
MLS# 3542606Listed by: KUPER SOTHEBY'S INT'L REALTY - Open Sun, 2 to 4pmNew
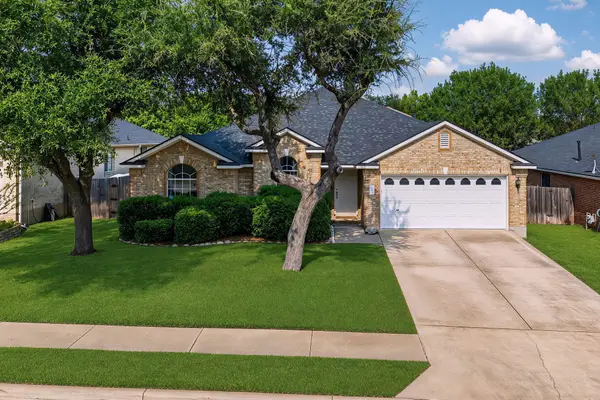 $385,000Active3 beds 2 baths1,938 sq. ft.
2111 Wheaton Trl, Cedar Park, TX 78613
MLS# 3960626Listed by: INTERO REAL ESTATE SERVICES - Open Sun, 12 to 3pmNew
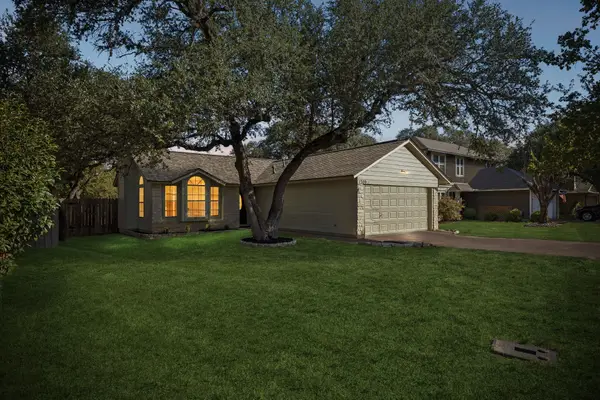 $330,000Active3 beds 2 baths1,298 sq. ft.
1709 Hatch Rd, Cedar Park, TX 78613
MLS# 9553823Listed by: KELLER WILLIAMS REALTY C. P. - Open Sat, 1 to 3pmNew
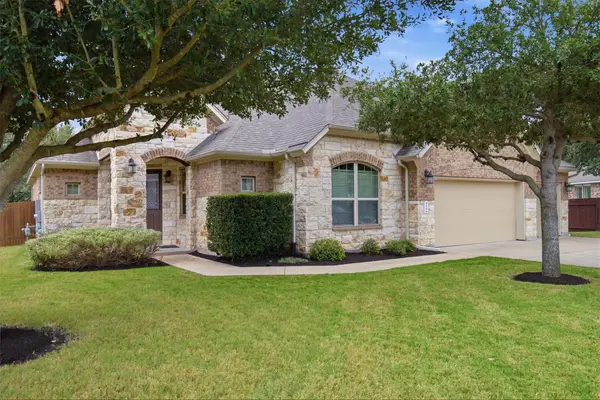 $635,000Active4 beds 2 baths2,196 sq. ft.
406 Summer Vista Cv, Cedar Park, TX 78613
MLS# 5974998Listed by: BRAMLETT PARTNERS - Open Sat, 2 to 5pmNew
 $639,900Active4 beds 3 baths2,890 sq. ft.
1305 Quail Creek Trl, Cedar Park, TX 78613
MLS# 7258159Listed by: SV REAL ESTATE LLC - Open Sat, 2 to 4pmNew
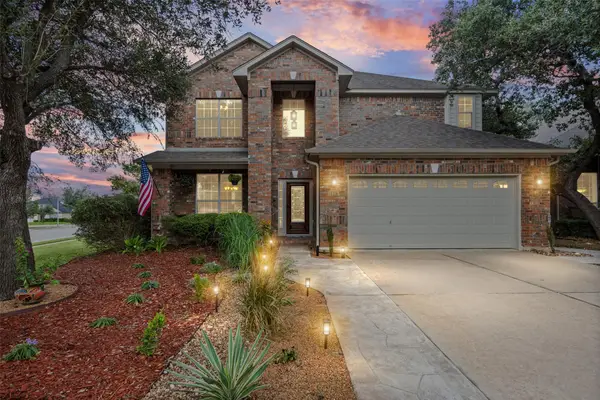 $659,000Active4 beds 3 baths3,133 sq. ft.
2403 Kimra Ln, Cedar Park, TX 78613
MLS# 3537281Listed by: CREEKVIEW REALTY - New
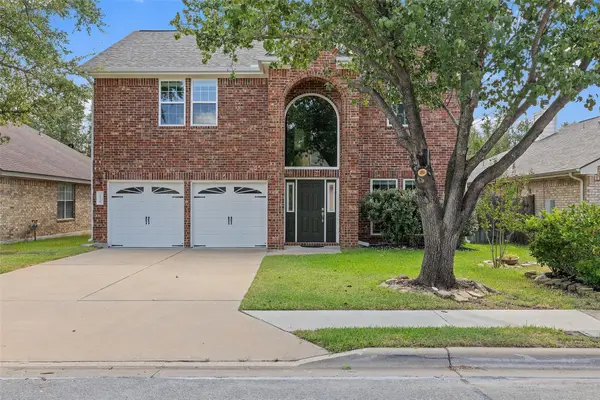 $435,000Active4 beds 4 baths2,584 sq. ft.
1928 Barnett Dr, Cedar Park, TX 78613
MLS# 6705924Listed by: COMPASS RE TEXAS, LLC - Open Sat, 9 to 11amNew
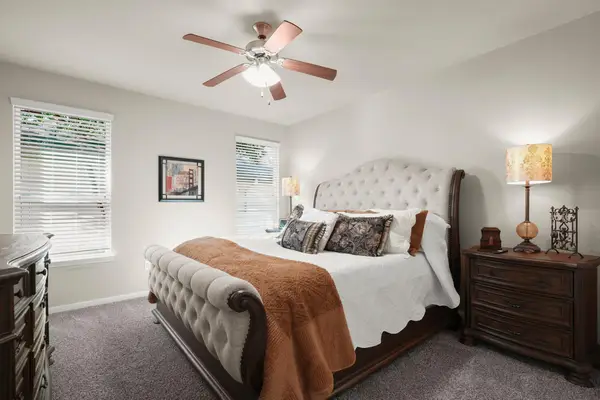 $305,000Active3 beds 3 baths1,796 sq. ft.
800 Lost Pines Ln, Cedar Park, TX 78613
MLS# 6488186Listed by: COMPASS RE TEXAS, LLC - Open Sat, 1 to 3pmNew
 $485,000Active4 beds 3 baths2,688 sq. ft.
1701 Barrilla St, Cedar Park, TX 78613
MLS# 8629895Listed by: A COMPLETE REALTY


Protect your home and budget from life's surprises with an Assurant Home Warranty, backed by a partner that supports you through every step of homeownership. Explore Plans.
© 2023 - 2026 ERA Franchise Systems LLC. All rights reserved. ERA Franchise Systems LLC fully supports the principles of the Fair Housing Act and the Equal Opportunity Act. ERA, ERA Real Estate powered, and their respective logos are registered service marks of ERA Franchise Systems LLC. Each office is independently owned and operated.