
705 Williams Way, Cedar Park, TX 78613
Local realty services provided by:ERA Brokers Consolidated
Listed by: anne lee
Office: selatx llc.
MLS#:9885260
Source:ACTRIS
705 Williams Way,Cedar Park, TX 78613
$673,000
- 4 Beds
- 4 Baths
- 3,136 sq. ft.
- Single family
- Active
Upcoming open houses
- Sat, Nov 2111:00 am - 01:00 pm
- Sun, Nov 2202:00 pm - 04:00 pm
Price summary
- Price:$673,000
- Price per sq. ft.:$214.6
- Monthly HOA dues:$22.92
About this home
Welcome to 705 Williams Way in the coveted Walsh Trails neighborhood of Cedar Park. This well-maintained home sits right next to Brushy Creek Lake Park, so trails, the lake and open green space are practically in your backyard.
Inside, tile floors on the main level and an open layout make everyday living easy, and the family room’s gas-log fireplace anchors the space. The kitchen has a stone-faced island with a breakfast bar, a gas cooktop and plenty of cabinet space. The primary suite is downstairs, and an office with bay windows and French doors is ready for working from home. A formal dining room doubles as flex space.
A grand staircase leads upstairs to carpeted bedrooms, a game room loft and a media room. Four bedrooms, three full baths and a half bath, plus a Jack-and-Jill bath for bedrooms 1 and 2, give everyone room. Recessed lighting and fresh finishes carry throughout. This is a no-shoes home, and it shows.
Outside, there is a partially covered patio, a second concrete patio area and a large backyard for gardening and gatherings.
Walsh Trails is zoned to Round Rock ISD, including Patsy Sommer Elementary and Round Rock High School. You are close to Parmer Lane and RM 1431, with shopping, dining and the Lakeline area just minutes away.
Schedule a tour today and come see it for yourself....
Contact an agent
Home facts
- Year built:2011
- Subdivision & Development:Walsh Trails Sec 01
- Listing ID #:9885260
- Updated:November 15, 2026 at 09:46 PM
Rooms and interior
- Bedrooms:4
- Total bathrooms:4
- Full bathrooms:3
- Half bathrooms:1
- Flooring:Carpet, Tile, Wood
- Kitchen Description:Dishwasher, Disposal, Electric Oven, Free-Standing Refrigerator, Microwave, Plumbed For Ice Maker
- Living area:3,136 sq. ft.
Heating and cooling
- Cooling:Central
- Heating:Central
- Central air:Yes
Structure and exterior
- Roof:Composition, Shingle
- Year built:2011
- Building area:3,136 sq. ft.
- Lot area:0.14 Acres
- Lot Features:Front Yard, Public Maintained Road, Sprinkler - Automatic
- Construction Materials:Masonry Partial, Stone, Stucco, Vinyl Siding
- Exterior Features:Private Yard
- Foundation Description:Slab
Schools
- High school:Round Rock
- Elementary school:Patsy Sommer
Utilities
- Water:Public
- Sewer:Public Sewer
Finances and disclosures
- Price:$673,000
- Price per sq. ft.:$214.6
- Tax amount:$12,873 (2026)
Features and amenities
- Appliances:Dishwasher, Disposal, Electric Oven, Free-Standing Refrigerator, Microwave, Plumbed For Ice Maker, RNGHD, Washer/Dryer
- Laundry features:Washer/Dryer
- Amenities:Pantry
Parking
- Total parking spaces:4
- Parking description:Attached, Driveway, Garage, Garage Door Opener, Garage Faces Front
- Garage:Yes
- Garage spaces:2
New listings near 705 Williams Way
- Open Sun, 1 to 4pmNew
 $685,000Active4 beds 4 baths3,231 sq. ft.
2305 Parksville Way, Cedar Park, TX 78613
MLS# 2121275Listed by: MAGNOLIA REALTY ROUND ROCK - Open Sun, 1 to 4pmNew
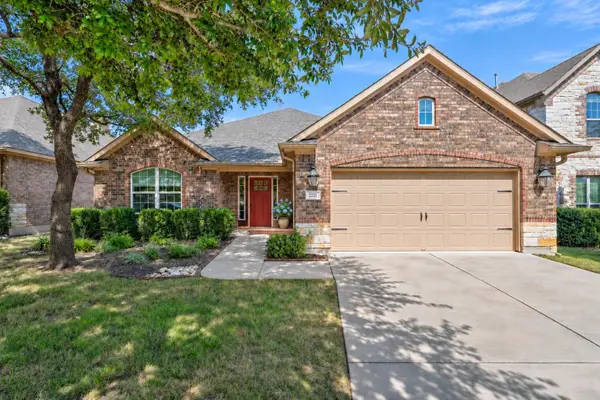 $529,900Active3 beds 2 baths2,447 sq. ft.
2211 Parksville Way, Cedar Park, TX 78613
MLS# 7504142Listed by: MAGNOLIA REALTY ROUND ROCK - Open Sun, 12 to 2pmNew
 $650,000Active4 beds 3 baths2,219 sq. ft.
2513 Moray Ln, Cedar Park, TX 78613
MLS# 6500570Listed by: COMPASS RE TEXAS, LLC - New
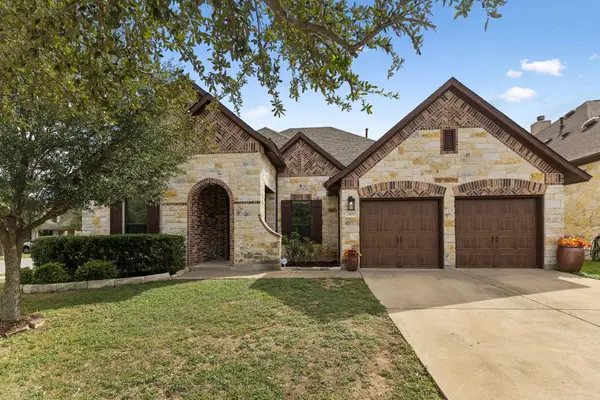 $590,000Active4 beds 3 baths2,535 sq. ft.
2400 Sweetwater Ln, Cedar Park, TX 78613
MLS# 1999155Listed by: HORIZON REALTY - New
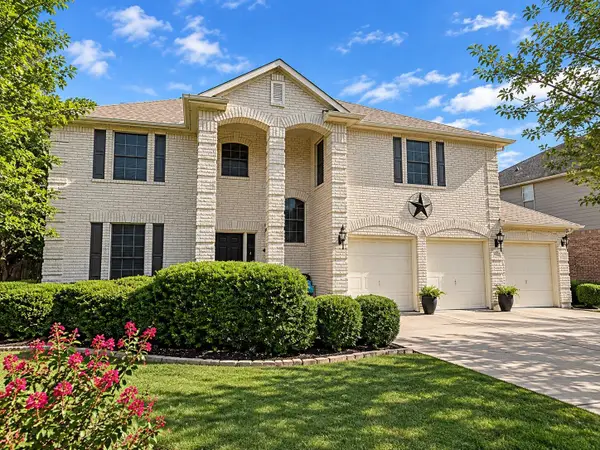 $485,000Active4 beds 3 baths2,500 sq. ft.
1908 Cupolla Mtn, Cedar Park, TX 78613
MLS# 1044180Listed by: ZESTNEST INVESTMENTS, LLC - New
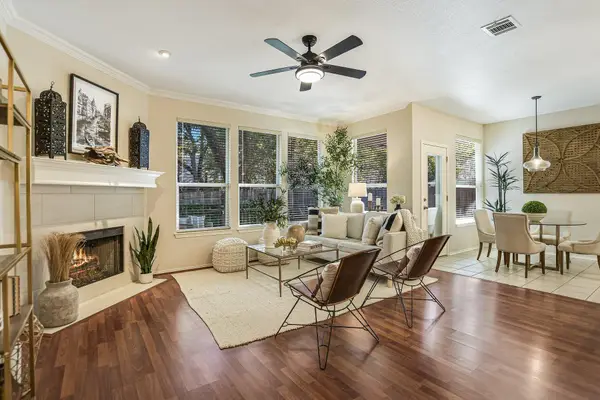 $460,000Active4 beds 2 baths1,751 sq. ft.
1802 Clay Ln, Cedar Park, TX 78613
MLS# 4073250Listed by: SMART SOURCE REALTY - Open Sun, 11am to 2pmNew
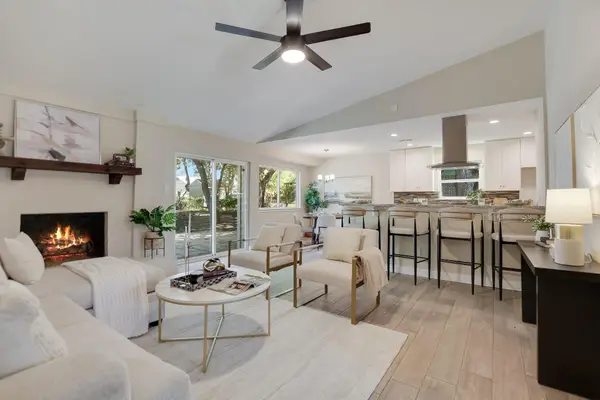 $350,000Active4 beds 2 baths1,405 sq. ft.
1509 Blue Ridge Dr, Cedar Park, TX 78613
MLS# 8562763Listed by: SMART SOURCE REALTY - New
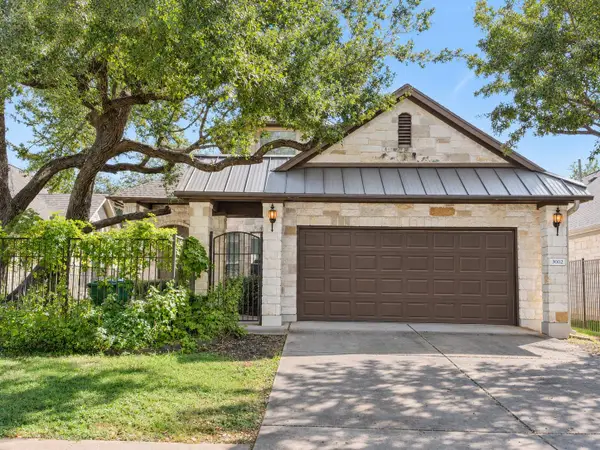 $599,999Active4 beds 3 baths2,435 sq. ft.
3002 Heathmount Dr, Cedar Park, TX 78613
MLS# 3525244Listed by: GOODWIN PARTNERS, INC. - New
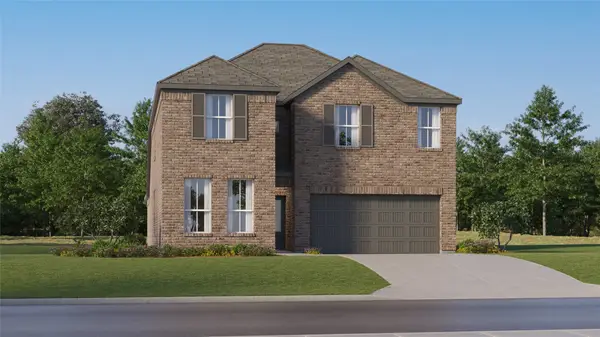 $366,990Active5 beds 3 baths2,943 sq. ft.
1028 Lost Pines Lane, Magnolia, TX 77355
MLS# 11610129Listed by: KELLER WILLIAMS CITY VIEW


Protect your home and budget from life's surprises with an Assurant Home Warranty, backed by a partner that supports you through every step of homeownership. Explore Plans.
© 2023 - 2026 ERA Franchise Systems LLC. All rights reserved. ERA Franchise Systems LLC fully supports the principles of the Fair Housing Act and the Equal Opportunity Act. ERA, ERA Real Estate powered, and their respective logos are registered service marks of ERA Franchise Systems LLC. Each office is independently owned and operated.