
800 Timber Trl, Cedar Park, TX 78613
Local realty services provided by:ERA Experts
Listed by: or yochanan, noy jacobsberg
Office: ready real estate
MLS#:6889269
Source:ACTRIS
Price summary
- Price:$410,000
- Price per sq. ft.:$199.9
About this home
New Price & Prime Upgrades at 800 Timber Trail — Offered at $410,000!
Welcome to this charming and highly versatile two-story residence situated on a spacious, private 0.22-acre corner lot in the heart of Cedar Park's established Buttercup Creek neighborhood. Featuring a fantastic 2,051 sq. ft. layout, this home blends everyday comfort with exceptional potential.
The main level offers a desirable primary bedroom suite, soaring vaulted ceilings, a cozy wood-burning fireplace as the focal point of the living room, and a well-appointed kitchen complete with a center island, breakfast bar, and sleek granite countertops. Wood-look laminate and tile flooring flow throughout (no carpet), complemented by practical touches including a dedicated main-floor laundry room and an exterior storage shed/workshop in the private, fully fenced backyard.
Major Value-Add Updates:
New Pricing: Now exceptionally positioned at $410,000.
Top-Tier School Zoning: Newly verified Leander ISD attendance zones place this home in highly sought-after schools: Westside Elementary, Cedar Park Middle, and Cedar Park High.
Upstairs Flex Expansion Potential: The massive 372 sq. ft. second-floor open bonus room includes professionally drafted architectural conversion plans and 3D renderings. Buyers can easily visualize transforming this flexible space into either a dedicated, enclosed home theater/media room or a spacious 4th bedroom featuring a walk-in closet and private vestibule entry.
Combining an unbeatable location, top-tier schools, and incredible customization upside, this home is a standout opportunity. Schedule your private tour today!...
Contact an agent
Home facts
- Year built:1984
- Subdivision & Development:Buttercup Creek Sec 02 Village 03
- Listing ID #:6889269
- Updated:September 28, 2026 at 02:46 AM
Rooms and interior
- Bedrooms:3
- Total bathrooms:2
- Full bathrooms:2
- Flooring:Laminate, Tile
- Kitchen Description:Built-In Oven(s), Cooktop, Dishwasher, Disposal, Exhaust Fan, Microwave
- Living area:2,051 sq. ft.
Heating and cooling
- Cooling:Central
- Heating:Central
- Central air:Yes
Structure and exterior
- Roof:Composition, Shingle
- Year built:1984
- Building area:2,051 sq. ft.
- Lot area:0.22 Acres
- Lot Features:Corner Lot, Curbs
- Construction Materials:Brick, HardiPlank Type
- Exterior Features:Private Yard
- Foundation Description:Slab
Schools
- High school:Cedar Park
- Elementary school:Westside
Utilities
- Water:Public
- Sewer:Public Sewer
Finances and disclosures
- Price:$410,000
- Price per sq. ft.:$199.9
- Tax amount:$9,129 (2026)
Features and amenities
- Appliances:Built-In Oven(s), Cooktop, Dishwasher, Disposal, Exhaust Fan, Microwave
Parking
- Total parking spaces:2
- Parking description:Door-Multi, Garage, Garage Door Opener
- Garage:Yes
- Garage spaces:2
New listings near 800 Timber Trl
- New
 $418,500Active4 beds 3 baths2,143 sq. ft.
722 Settlement St, Cedar Park, TX 78613
MLS# 4601956Listed by: CENTRAL METRO REALTY - New
 $400,000Active4 beds 3 baths2,570 sq. ft.
1204 Jolie Ln, Cedar Park, TX 78613
MLS# 6046475Listed by: COMPASS RE TEXAS, LLC - New
 $524,900Active4 beds 3 baths2,409 sq. ft.
1115 Thistle Trl, Cedar Park, TX 78613
MLS# 1275289Listed by: SPYGLASS REALTY - New
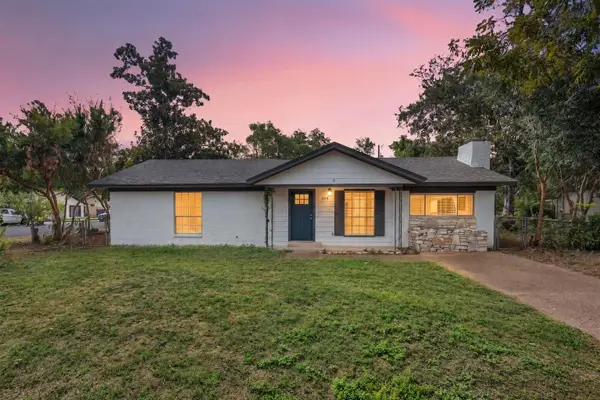 $340,000Active3 beds 2 baths1,224 sq. ft.
1514 Luray Dr, Cedar Park, TX 78613
MLS# 4477438Listed by: THE HIGHTOWER COMPANY - New
 $439,950Active3 beds 3 baths1,690 sq. ft.
2800 Little Elm Trl, Cedar Park, TX 78613
MLS# 2907730Listed by: BRAMLETT PARTNERS - New
 $1,359,000Active5 beds 6 baths5,238 sq. ft.
2802 Grand Oaks Loop, Cedar Park, TX 78613
MLS# 5868718Listed by: EPIQUE REALTY LLC - New
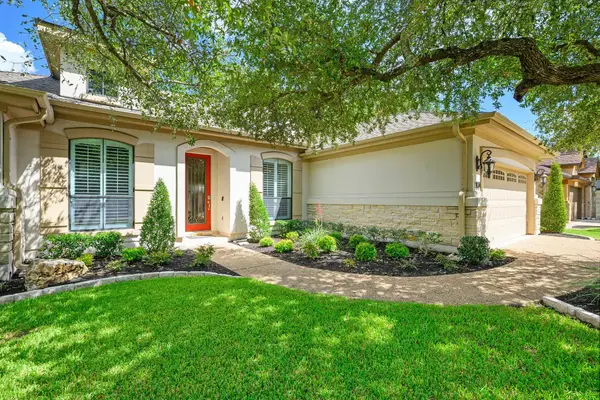 $575,000Active3 beds 3 baths2,293 sq. ft.
104 Shady Trails Pass, Cedar Park, TX 78613
MLS# 8323053Listed by: MORELAND PROPERTIES - New
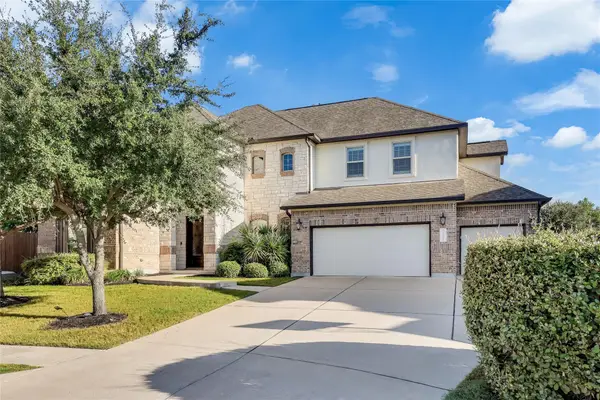 $890,000Active5 beds 4 baths4,455 sq. ft.
2302 Vaquero Cv, Cedar Park, TX 78641
MLS# 4302693Listed by: URBANSPACE - New
 $575,000Active5 beds 4 baths3,050 sq. ft.
1221 Thistle Trl, Cedar Park, TX 78613
MLS# 6085461Listed by: CENTRAL METRO REALTY - New
 $435,000Active5 beds 3 baths2,490 sq. ft.
1906 Birds Nest Ct, Cedar Park, TX 78613
MLS# 9542250Listed by: COMPASS RE TEXAS, LLC


Protect your home and budget from life's surprises with an Assurant Home Warranty, backed by a partner that supports you through every step of homeownership. Explore Plans.
© 2023 - 2026 ERA Franchise Systems LLC. All rights reserved. ERA Franchise Systems LLC fully supports the principles of the Fair Housing Act and the Equal Opportunity Act. ERA, ERA Real Estate powered, and their respective logos are registered service marks of ERA Franchise Systems LLC. Each office is independently owned and operated.