
803 Darkwoods Ct, Cedar Park, TX 78613
Local realty services provided by:ERA Brokers Consolidated
Listed by: lindsey daniels, paul daniels
Office: keller williams realty
MLS#:3503713
Source:ACTRIS
Price summary
- Price:$448,000
- Price per sq. ft.:$206.45
- Monthly HOA dues:$50
About this home
Set at the end of a quiet cul-de-sac, this single-level 4-bedroom home with all-sides masonry offers an open layout and plenty of room to spread out. Formal living and dining areas sit alongside a breakfast room and a living room with a cozy fireplace, and recessed lighting runs through the open floor plan. The kitchen has stainless steel appliances, a breakfast bar, a pantry, a built-in oven, and a gas cooktop. The primary suite includes a double vanity, a separate soaking tub and shower, and dual walk-in closets.
The interior has been freshly painted throughout, and the exterior has been professionally cleaned and power washed, with fresh landscaping adding curb appeal. Recent updates include a new HVAC system and gas cooktop in kitchen (2024) and a new water heater (2026).
The community has two pools, three playscapes, a community center, a basketball court, and a hike & bike trail, plus direct access to the Cedar Park hike & bike trail system. Zoned to highly regarded Leander ISD, with an elementary school within walking distance. 4 minute drive to Brushy Creek Sports Park, additional hiking trails, skate park and disc golf course. 8 minute drive to HEB, Costco, and Movie Theater. Close to shopping, dining, and entertainment at Lakeline Mall, 1890 Ranch, and The Parke, with quick access to 183A for commuting toward the Domain and downtown Austin....
Contact an agent
Home facts
- Year built:2003
- Subdivision & Development:Forest Oaks Sec 7
- Listing ID #:3503713
- Updated:November 05, 2026 at 12:33 PM
Rooms and interior
- Bedrooms:4
- Total bathrooms:2
- Full bathrooms:2
- Flooring:Carpet, Tile
- Kitchen Description:Built-In Gas Oven, Dishwasher, Disposal, Exhaust Fan, Gas Cooktop, Microwave, Stainless Steel Appliance(s)
- Living area:2,170 sq. ft.
Heating and cooling
- Cooling:Central
- Heating:Central, Fireplace(s), Natural Gas
- Central air:Yes
Structure and exterior
- Roof:Composition
- Year built:2003
- Building area:2,170 sq. ft.
- Lot area:0.21 Acres
- Lot Features:Back Yard, Cul-De-Sac, Curbs, Few Trees, Front Yard, Landscaped, Public Maintained Road
- Construction Materials:Masonry All Sides
- Exterior Features:Exterior Steps
- Foundation Description:Slab
Schools
- High school:Vista Ridge
- Elementary school:Charlotte Cox
Utilities
- Water:Public
- Sewer:Public Sewer
Finances and disclosures
- Price:$448,000
- Price per sq. ft.:$206.45
- Tax amount:$8,030 (2026)
Features and amenities
- Appliances:Built-In Gas Oven, Dishwasher, Disposal, Exhaust Fan, Gas Cooktop, Microwave, RNGHD, Stainless Steel Appliance(s), Water Heater, Water Softener Owned
- Amenities:Pantry
Parking
- Total parking spaces:4
- Parking description:Attached, Door-Single, Driveway, Garage, Garage Door Opener, Garage Faces Front, Side By Side
- Garage:Yes
- Garage spaces:2
New listings near 803 Darkwoods Ct
- New
 $527,377Active4 beds 3 baths2,406 sq. ft.
2202 Portwood Bend Cv, Cedar Park, TX 78613
MLS# 8130586Listed by: ORCHARD BROKERAGE - New
 $1,095,000Active5 beds 4 baths4,210 sq. ft.
3900 Avery Woods Ln, Cedar Park, TX 78613
MLS# 1272058Listed by: URBANSPACE - Open Sat, 11am to 2pmNew
 $439,000Active4 beds 2 baths1,899 sq. ft.
413 Cedar Mound Pass, Cedar Park, TX 78613
MLS# 2470956Listed by: VENTURE PARTNERS R.E. - Open Sat, 2 to 4pmNew
 $675,000Active3 beds 3 baths3,096 sq. ft.
309 Walsh Glen Dr, Cedar Park, TX 78613
MLS# 5546572Listed by: COMPASS RE TEXAS, LLC - New
 $310,000Active3 beds 2 baths1,125 sq. ft.
1000 N Riviera Cir, Cedar Park, TX 78613
MLS# 6860167Listed by: MUNGIA REAL ESTATE - New
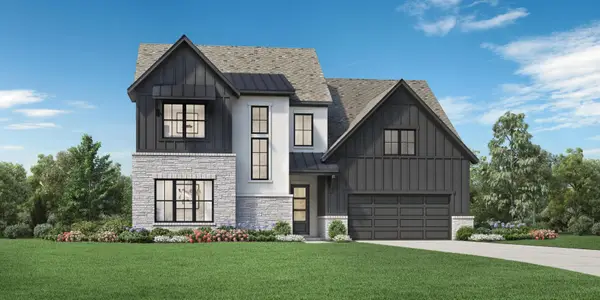 $1,122,362Active4 beds 5 baths3,789 sq. ft.
2405 Cedar Meadow Ln, Cedar Park, TX 78641
MLS# 9744292Listed by: HOMESUSA.COM - Open Sun, 1 to 3pmNew
 $420,000Active3 beds 2 baths1,910 sq. ft.
1609 Paper Moon Dr, Cedar Park, TX 78613
MLS# 7594346Listed by: MORELAND PROPERTIES - Open Sat, 10am to 12pmNew
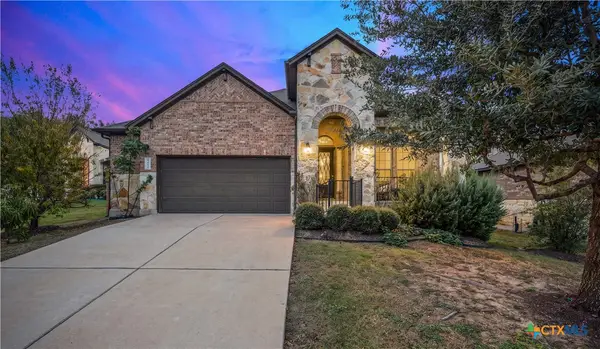 $520,000Active3 beds 3 baths2,382 sq. ft.
2824 Rio Verde Drive, Cedar Park, TX 78641
MLS# 628812Listed by: THE MULLENS GROUP - New
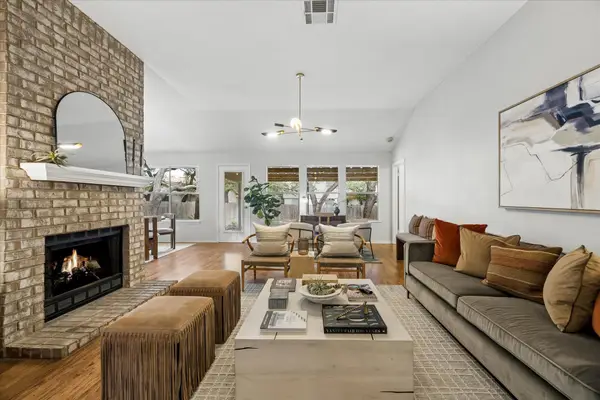 $400,000Active3 beds 2 baths1,600 sq. ft.
1707 Mesquite Rd, Cedar Park, TX 78613
MLS# 2858164Listed by: ASHLEY POPE, BROKER


Protect your home and budget from life's surprises with an Assurant Home Warranty, backed by a partner that supports you through every step of homeownership. Explore Plans.
© 2023 - 2026 ERA Franchise Systems LLC. All rights reserved. ERA Franchise Systems LLC fully supports the principles of the Fair Housing Act and the Equal Opportunity Act. ERA, ERA Real Estate powered, and their respective logos are registered service marks of ERA Franchise Systems LLC. Each office is independently owned and operated.