
104 S 5th Street, Celeste, TX 75423
Local realty services provided by:ERA Courtyard Real Estate
Upcoming open houses
- Sun, Nov 1501:00 pm - 03:00 pm
Listed by: ross kallenberg
Office: real broker, llc.
MLS#:21432282
Source:GDAR
Price summary
- Price:$288,000
- Price per sq. ft.:$190.6
About this home
Say hello to your new ranch-style home in the heart of Celeste! This newly built custom home has farmhouse charm, starting with the wood-paneled ceiling on the covered front porch. Inside, the open-concept living and dining areas get plenty of natural light and flow into a kitchen with classic white cabinetry, black hardware, a center island and a pantry tucked behind a sliding barn door.
This single-story home offers three bedrooms, two baths and approximately 1,511 square feet of living space per the floor plan, with luxury vinyl plank and tile flooring and window blinds throughout. The primary suite features a walk-in closet and a bath with dual sinks, a soaking tub and a separate glass-enclosed walk-in shower. Two additional bedrooms share a hall bath, and a separate laundry room connects to the attached two-car garage.
Enjoy your morning coffee on the front porch or unwind on the covered back porch overlooking the backyard and its new wood fence. With fresh sod out front, gutters around the home and no HOA, this newly built ranch sits on approximately 0.21 acres.
The photo showing the living, dining and kitchen areas and the primary bedroom photo have been virtually staged. Furnishings, décor, the TV and the refrigerator were digitally added for illustration....
Contact an agent
Home facts
- Year built:2026
- Subdivision & Development:Orig Town Of Celeste
- Listing ID #:21432282
- Added:1 day(s) ago
- Updated:November 12, 2026 at 03:13 PM
Rooms and interior
- Bedrooms:3
- Total bathrooms:2
- Full bathrooms:2
- Flooring:Luxury Vinyl Plank, Tile
- Kitchen Description:Dishwasher, Disposal, Electric Cooktop, Electric Oven, Microwave
- Living area:1,511 sq. ft.
Heating and cooling
- Cooling:Central Air
- Heating:Electric, Heat Pump
- Central air:Yes
Structure and exterior
- Roof:Composition
- Year built:2026
- Building area:1,511 sq. ft.
- Lot area:0.21 Acres
- Lot Features:Landscaped, Level
- Architectural Style:Traditional
- Construction Materials:Fiber Cement
- Foundation Description:Slab
- Levels:1 Story
Schools
- High school:Celeste
- Middle school:Celeste
- Elementary school:Celeste
Finances and disclosures
- Price:$288,000
- Price per sq. ft.:$190.6
Features and amenities
- Appliances:Dishwasher, Disposal, Electric Cooktop, Electric Oven, Electric Water Heater, Microwave
- Amenities:Smoke Detectors, Window Coverings
Parking
- Garage:Yes
- Garage spaces:2
 Information provided, in part, by North Texas Real Estate Information Systems, Inc. Last Updated November 12, 2026 Listings with the NTREIS logo are listed by brokerages other than ERA Courtyard Real Estate.
New listings near 104 S 5th Street
- New
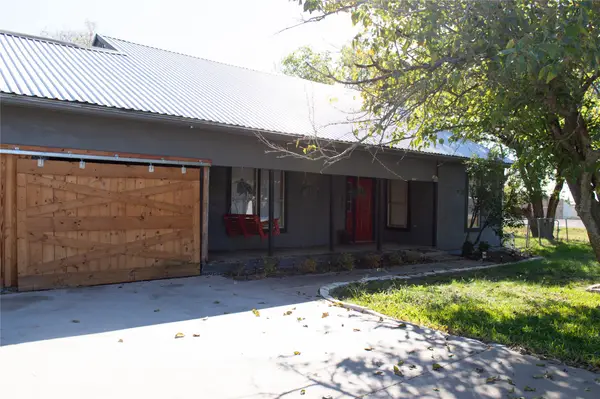 $214,900Active3 beds 2 baths1,744 sq. ft.
105 8th Street, Celeste, TX 75423
MLS# 21433752Listed by: LARRY ABBOTT, REALTORS - New
 $620,000Active4 beds 4 baths2,827 sq. ft.
325 Soto Drive, Celeste, TX 75423
MLS# 21431712Listed by: EXP REALTY - New
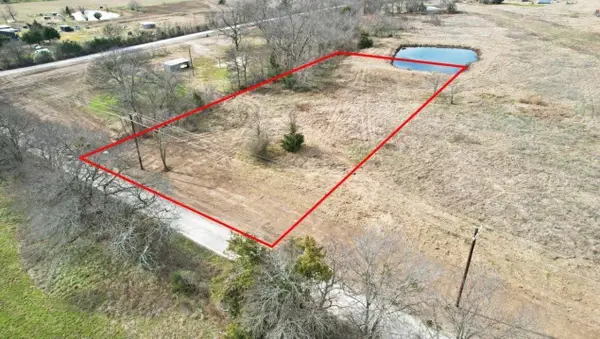 $60,000Active1.27 Acres
TBD County Road 1043 #Lot 2, Celeste, TX 75423
MLS# 21431311Listed by: TEXAN TEAM - New
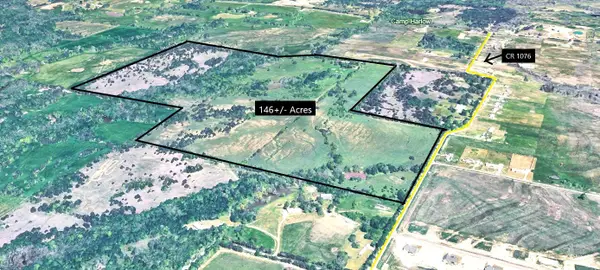 $2,336,480Active146.03 Acres
146 AC Cr-1076, Celeste, TX 75423
MLS# 21426640Listed by: DIVERSIFIED REALTY CONSULTANTS 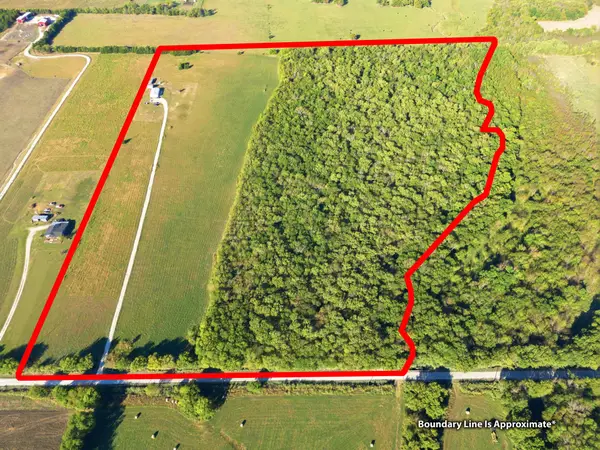 $750,000Active3 beds 1 baths1,500 sq. ft.
7292 County Road 1048, Celeste, TX 75423
MLS# 21419440Listed by: KELLER WILLIAMS NO. COLLIN CTY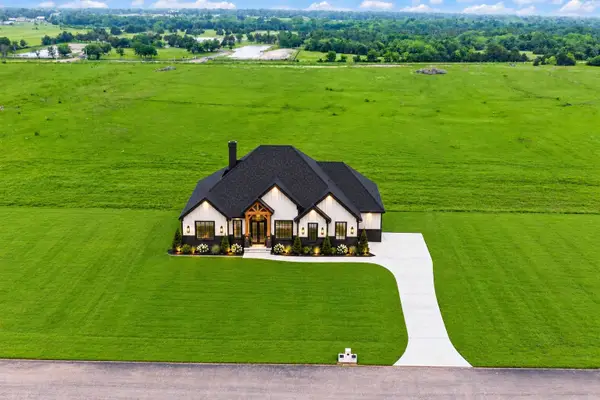 $589,900Active4 beds 3 baths2,690 sq. ft.
3162 Willow Road, Celeste, TX 75423
MLS# 21422439Listed by: COMPASS RE TEXAS, LLC $315,000Active4 beds 2 baths1,848 sq. ft.
2871 County Road 1076, Celeste, TX 75423
MLS# 21421821Listed by: M&D REAL ESTATE $519,900Active4 beds 4 baths2,374 sq. ft.
4961 County Road 1098, Celeste, TX 75423
MLS# 21421526Listed by: ENCORE FINE PROPERTIES $210,000Active4 beds 2 baths2,432 sq. ft.
5740 County Road 1091, Celeste, TX 75423
MLS# 21420905Listed by: TEXAN TEAM


Protect your home and budget from life's surprises with an Assurant Home Warranty, backed by a partner that supports you through every step of homeownership. Explore Plans.
© 2023 - 2026 ERA Franchise Systems LLC. All rights reserved. ERA Franchise Systems LLC fully supports the principles of the Fair Housing Act and the Equal Opportunity Act. ERA, ERA Real Estate powered, and their respective logos are registered service marks of ERA Franchise Systems LLC. Each office is independently owned and operated.