
3511 County Road 1108, Celeste, TX 75423
Local realty services provided by:ERA Newlin & Company
Listed by: cindy coats, brandon mcdonnell
Office: william davis realty
MLS#:21332237
Source:GDAR
Price summary
- Price:$429,000
- Price per sq. ft.:$209.57
About this home
Escape to peaceful country living on 3.46 fully fenced acres, thoughtfully designed to both comfort and functionality. This custom home offers 3 spacious bedrooms, 3 full bathrooms, a private office or nursery, formal dining or second living room and a 2 car garage with plenty of room for family and entertaining. The beautifully updated interior features fresh finishes and an open-concept layout filled with natural light. Horse enthusiasts will appreciate the 3-stall barn with water and electricity and a tack room. Conveniently located just minutes from Historic Downtown Farmersville, the Chaparral Trail, and nearby shopping and dining, with an easy commute to Mckinney or Rockwall. Experience the perfect blend of country charm and modern convenience. This exceptional property is a must see with the outdoor patio, storage building carport and hot tub! This is truly a one of kind property with so much to offer.
Contact an agent
Home facts
- Year built:2006
- Subdivision & Development:Merit Acres
- Listing ID #:21332237
- Added:53 day(s) ago
- Updated:September 07, 2026 at 11:51 AM
Rooms and interior
- Bedrooms:3
- Total bathrooms:3
- Full bathrooms:3
- Flooring:Carpet, Ceramic Tile, Luxury Vinyl Plank
- Kitchen Description:Dishwasher, Disposal, Double Oven, Electric Cooktop, Electric Oven, Vented Exhaust Fan
- Living area:2,047 sq. ft.
Heating and cooling
- Cooling:Ceiling Fans, Central Air
- Heating:Central
- Central air:Yes
Structure and exterior
- Roof:Composition
- Year built:2006
- Building area:2,047 sq. ft.
- Lot area:3.46 Acres
- Lot Features:Acreage, Landscaped, Lawn, Many Trees
- Architectural Style:Traditional
- Construction Materials:Brick
- Foundation Description:Slab
- Levels:1 Story
Schools
- High school:Bland
- Middle school:Bland
- Elementary school:Bland
Finances and disclosures
- Price:$429,000
- Price per sq. ft.:$209.57
- Tax amount:$4,656
Features and amenities
- Appliances:Dishwasher, Disposal, Double Oven, Electric Cooktop, Electric Oven, Electric Water Heater, Vented Exhaust Fan
- Amenities:Smoke Detectors
Parking
- Garage:Yes
- Garage spaces:2
 Information provided, in part, by North Texas Real Estate Information Systems, Inc. Last Updated September 7, 2026 Listings with the NTREIS logo are listed by brokerages other than ERA Newlin & Company.
New listings near 3511 County Road 1108
- New
 $700,000Active50 Acres
50 acres County Road 1026, Celeste, TX 75423
MLS# 21378866Listed by: CENTURY 21 PATTERSON AGENCY - New
 $350,000Active25 Acres
25 acres County Road 1019, Celeste, TX 75423
MLS# 21378841Listed by: CENTURY 21 PATTERSON AGENCY - New
 $400,000Active6.5 Acres
5271 N Us Highway 69, Celeste, TX 75423
MLS# 21372664Listed by: REGAL, REALTORS - New
 $235,000Active2 beds 2 baths1,665 sq. ft.
702 N Us Highway 69, Celeste, TX 75423
MLS# 21313559Listed by: WASHINGTON FIRST REALTY TX LLC  $120,000Active3.64 Acres
TBD Cr 1043, Celeste, TX 75423
MLS# 21369696Listed by: TEXAN TEAM $97,000Active1.7 Acres
6500 County Road 1050, Celeste, TX 75423
MLS# 21367628Listed by: EXP REALTY LLC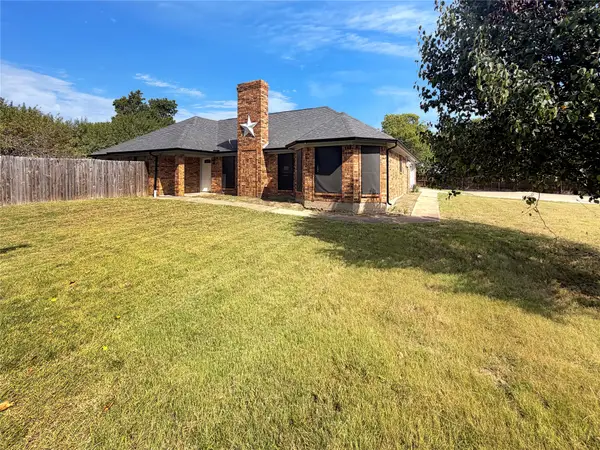 $270,000Active3 beds 2 baths1,625 sq. ft.
1106 N Atkins Drive, Celeste, TX 75423
MLS# 21365312Listed by: OPENDOOR BROKERAGE, LLC $465,000Active2 beds 2 baths1,178 sq. ft.
5634 County Road 1094, Celeste, TX 75423
MLS# 21361746Listed by: BERKSHIRE HATHAWAY HOME SERVICES A ACTION REALTORS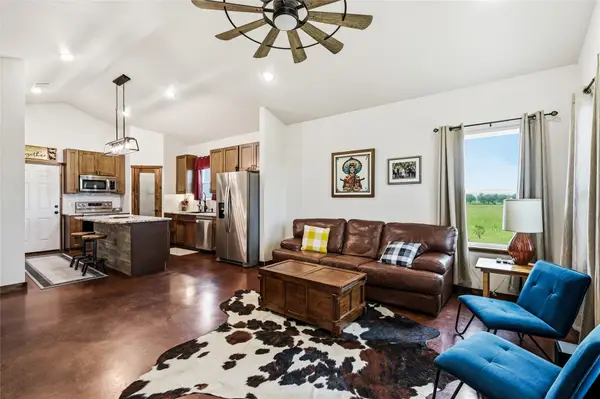 $599,000Active3 beds 2 baths1,800 sq. ft.
435 County Road 4875, Celeste, TX 75423
MLS# 21357736Listed by: RISE REALTY $595,000Active4 beds 4 baths2,532 sq. ft.
650 Alondrita Street, Celeste, TX 75423
MLS# 21355105Listed by: TOPSKY REALTY TEXAS INC


Protect your home and budget from life's surprises with an Assurant Home Warranty, backed by a partner that supports you through every step of homeownership. Explore Plans.
© 2023 - 2026 ERA Franchise Systems LLC. All rights reserved. ERA Franchise Systems LLC fully supports the principles of the Fair Housing Act and the Equal Opportunity Act. ERA, ERA Real Estate powered, and their respective logos are registered service marks of ERA Franchise Systems LLC. Each office is independently owned and operated.