
1005 Kelley Lane, Celina, TX 75009
Local realty services provided by:ERA Myers & Myers Realty
Listed by: rosalie petty
Office: exp realty
MLS#:21232793
Source:GDAR
Price summary
- Price:$999,900
- Price per sq. ft.:$205.83
- Monthly HOA dues:$139
About this home
Luxury Shaddock Homes residence in Light Farms, Prosper ISD, built in 2024 and loaded with builder and owner upgrades. Offering 4,858 SF, 5 bedrooms, 5 full baths, 1 half bath, and a 3-car garage. Three standout features set this home apart: a second fireplace anchoring the casual dining area, a private outdoor kitchen with grill, refrigerator and pebble ice maker, and a custom-built primary closet designed for exceptional storage. A striking mahogany front door opens to a dramatic two-story foyer with a curved staircase. The open-concept living area features floor-to-ceiling painted brick, custom built-ins and a fireplace. The chef's kitchen features a waterfall quartz island, KitchenAid gas cooktop, double ovens, Blanco farmhouse sink, designer backsplash, custom cabinetry and a wet bar. The main-level primary suite offers a freestanding soaking tub, frameless glass shower, dual vanities, makeup vanity and two walk-in closets. A first-floor secondary en-suite bedroom provides space for guests or multigenerational living, while the dedicated home office includes its own private exterior entry, ideal for a home-based business or client meetings. Upstairs features three additional en-suite bedrooms, a spacious game room and a media room prewired for surround sound and projection. Outdoor living includes a covered patio, expanded travertine patio and iron-fenced yard with a private outdoor kitchen. Additional upgrades include smart home technology, epoxy garage floors, reinforced storm shelter, tankless water heater and ENERGY STAR-qualified systems. Located in Light Farms with access to resort-style amenities including pools, fitness center, pickleball and tennis courts, trails, fishing lake, beach, dog park and The Nook restaurant, with convenient access to the Dallas North Tollway. And yes, there is space for a golf cart! Qualified buyers may receive lender incentives toward closing costs or a rate buydown. Ask for details....
Contact an agent
Home facts
- Year built:2024
- Subdivision & Development:Light Farms Reagan
- Listing ID #:21232793
- Added:138 day(s) ago
- Updated:October 28, 2026 at 08:22 AM
Rooms and interior
- Bedrooms:5
- Total bathrooms:6
- Full bathrooms:5
- Half bathrooms:1
- Flooring:Carpet, Ceramic Tile, Hardwood, Tile
- Kitchen Description:Built In Gas Range, Convection Oven, Dishwasher, Disposal, Double Oven, Gas Cooktop, Microwave, Refrigerator, Some Commercial Grade, Vented Exhaust Fan
- Living area:4,858 sq. ft.
Heating and cooling
- Cooling:Ceiling Fans, Central Air, Electric, Window Units
- Heating:Central, Fireplaces, Natural Gas, Zoned
- Central air:Yes
Structure and exterior
- Roof:Composition
- Year built:2024
- Building area:4,858 sq. ft.
- Lot area:0.26 Acres
- Lot Features:Few Trees, Interior Lot, Landscaped, Lawn, Sprinkler System, Subdivision
- Architectural Style:Traditional
- Construction Materials:Brick, Stone
- Foundation Description:Pillar Post Pier, Slab
- Levels:2 Story
Schools
- High school:Prosper
- Middle school:Reynolds
- Elementary school:Light Farms
Finances and disclosures
- Price:$999,900
- Price per sq. ft.:$205.83
- Tax amount:$16,896
Features and amenities
- Appliances:Built In Gas Range, Convection Oven, Dishwasher, Disposal, Double Oven, Dryer, Gas Cooktop, Microwave, Plumbed For Gas, Refrigerator, Some Commercial Grade, Some Gas Appliances, Tankless Water Heater, Vented Exhaust Fan, Washer
- Laundry features:Dryer, Washer
- Amenities:Air Purifier, Carbon Monoxide Detectors, Home Theater, Irrigation Equipment, Prewired, Security Lights, Security System, Smoke Detectors
- Smart home:Yes
Parking
- Garage:Yes
- Garage spaces:3
 Information provided, in part, by North Texas Real Estate Information Systems, Inc. Last Updated October 28, 2026 Listings with the NTREIS logo are listed by brokerages other than ERA Myers & Myers Realty.
New listings near 1005 Kelley Lane
- New
 $349,995Active3 beds 2 baths1,804 sq. ft.
1312 Bateman Lane, Celina, TX 75009
MLS# 21421268Listed by: IP REALTY, LLC - New
 $599,900Active4 beds 3 baths2,965 sq. ft.
2414 Silver Spring Court, Celina, TX 75009
MLS# 21422074Listed by: PINNACLE REALTY ADVISORS - New
 $369,710Active4 beds 3 baths2,090 sq. ft.
4637 Hamlet Street, Celina, TX 75009
MLS# 21422011Listed by: WILLIAM ROBERDS - New
 $350,000Active4 beds 2 baths1,680 sq. ft.
402 N Louisiana Drive, Celina, TX 75009
MLS# 21422059Listed by: EXP REALTY LLC - New
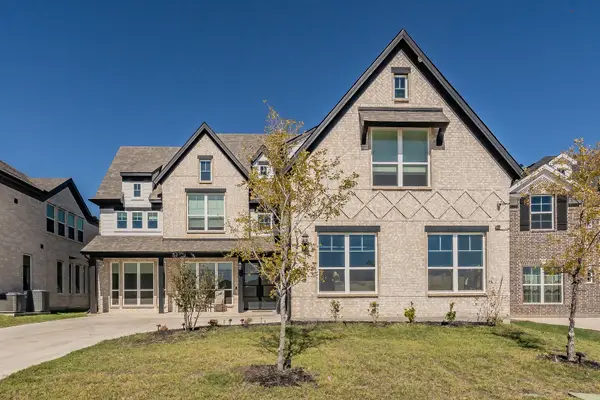 $1,399,000Active6 beds 6 baths4,786 sq. ft.
2704 Warm Springs Lane, Celina, TX 75009
MLS# 21420755Listed by: REGAL, REALTORS - New
 $799,000Active5 beds 4 baths4,090 sq. ft.
1405 Grassland Drive, Celina, TX 75009
MLS# 21421921Listed by: ROOTS BROKERAGE - New
 $299,000Active3 beds 2 baths1,639 sq. ft.
420 Dartmoor Drive, Celina, TX 75009
MLS# 21421486Listed by: KELLER WILLIAMS REALTY - New
 $867,900Active5 beds 5 baths3,794 sq. ft.
1709 Trailhead Drive, Celina, TX 75009
MLS# 21421776Listed by: PERRY HOMES REALTY LLC - New
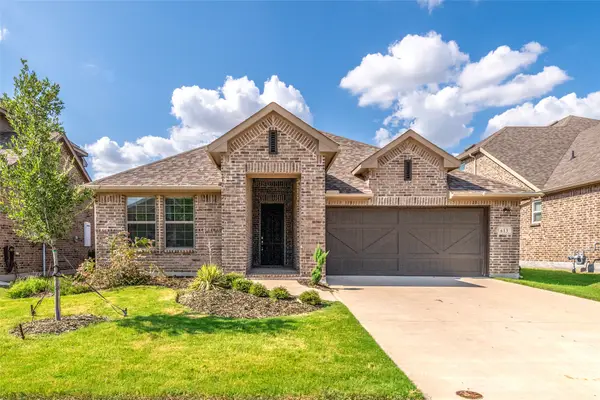 $399,000Active4 beds 2 baths2,178 sq. ft.
613 Cattle Chute Court, Celina, TX 75009
MLS# 21421518Listed by: SUNET GROUP - New
 $457,275Active4 beds 3 baths2,981 sq. ft.
2449 Eagle Mountain Way, Celina, TX 75009
MLS# 21421705Listed by: D.R. HORTON, AMERICA'S BUILDER


Protect your home and budget from life's surprises with an Assurant Home Warranty, backed by a partner that supports you through every step of homeownership. Explore Plans.
© 2023 - 2026 ERA Franchise Systems LLC. All rights reserved. ERA Franchise Systems LLC fully supports the principles of the Fair Housing Act and the Equal Opportunity Act. ERA, ERA Real Estate powered, and their respective logos are registered service marks of ERA Franchise Systems LLC. Each office is independently owned and operated.