
1125 Beebalm Mews, Celina, TX 75009
Local realty services provided by:ERA Courtyard Real Estate
Listed by: carole campbell
Office: colleen frost real estate serv
MLS#:21360308
Source:GDAR
Price summary
- Price:$527,765
- Price per sq. ft.:$166.54
- Monthly HOA dues:$79.17
About this home
NORMANDY HOMES MARCEL floor plan. The Marcel is a beautifully designed home offering over 3,100 square feet of living space with four bedrooms and three and a half bathrooms. The main floor includes a luxurious owner's suite and a dedicated study, perfect for those who need a quiet workspace. The two-story family room provides an impressive central gathering space. You'll find a spacious game room and media room upstairs, ideal for entertainment. Each bedroom features a walk-in closet, ensuring ample storage for all. Large windows invite natural light, while smart storage solutions ensure functionality. Home is loaded with designer features and exceptional energy saving features. A cozy backyard provides enough outdoor space for relaxation without extensive maintenance. Come see for yourself why this is a favorite!
Contact an agent
Home facts
- Year built:2026
- Subdivision & Development:Cross Creek Meadows 40s
- Listing ID #:21360308
- Added:1 day(s) ago
- Updated:August 16, 2026 at 01:06 PM
Rooms and interior
- Bedrooms:4
- Total bathrooms:4
- Full bathrooms:3
- Half bathrooms:1
- Flooring:Carpet, Ceramic Tile, Luxury Vinyl Plank
- Kitchen Description:Dishwasher, Disposal, Gas Range, Microwave, Vented Exhaust Fan
- Living area:3,169 sq. ft.
Heating and cooling
- Cooling:Ceiling Fans, Central Air, Electric
- Heating:Central, Natural Gas
- Central air:Yes
Structure and exterior
- Roof:Composition, Metal
- Year built:2026
- Building area:3,169 sq. ft.
- Lot area:0.1 Acres
- Lot Features:Interior Lot, Landscaped, Sprinkler System, Subdivision
- Architectural Style:Traditional
- Construction Materials:Brick, Wood Siding
- Foundation Description:Slab
- Levels:2 Story
Schools
- High school:Celina
- Middle school:Jerry & Linda Moore
- Elementary school:Margie Moore Vasquez
Finances and disclosures
- Price:$527,765
- Price per sq. ft.:$166.54
Features and amenities
- Appliances:Dishwasher, Disposal, Gas Range, Microwave, Tankless Water Heater, Vented Exhaust Fan
- Amenities:Prewired, Security System, Smoke Detectors
Parking
- Garage:Yes
- Garage spaces:2
 Information provided, in part, by North Texas Real Estate Information Systems, Inc. Last Updated August 16, 2026 Listings with the NTREIS logo are listed by brokerages other than ERA Courtyard Real Estate.
New listings near 1125 Beebalm Mews
- New
 $519,000Active6 beds 4 baths3,521 sq. ft.
3681 Keechi Creek Drive, Celina, TX 75078
MLS# 21361143Listed by: AVANI TEXAS REALTY LLC - New
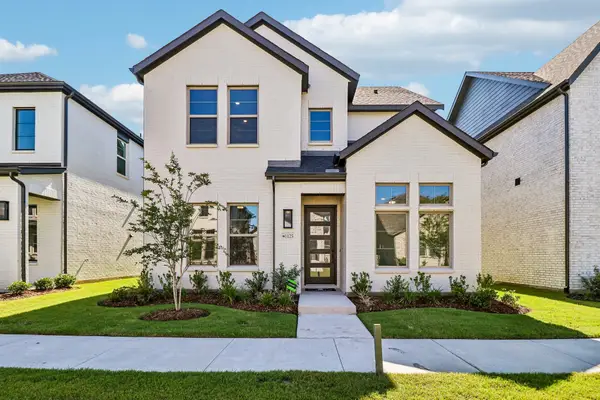 $503,530Active3 beds 4 baths2,815 sq. ft.
1125 Saltbrush Mews, Celina, TX 75009
MLS# 21360239Listed by: COLLEEN FROST REAL ESTATE SERV - New
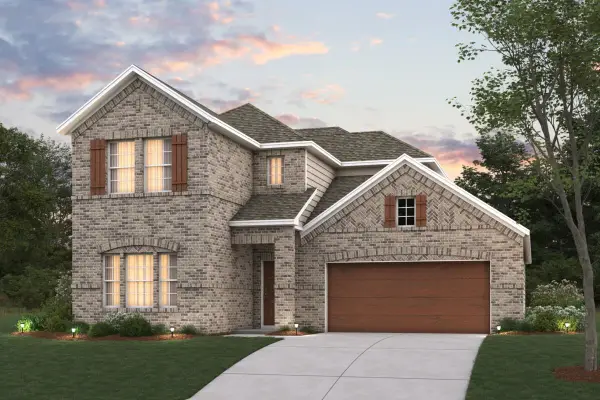 $429,990Active4 beds 3 baths2,680 sq. ft.
240 West Haymaker Lane, Celina, TX 75009
MLS# 21360321Listed by: ESCAPE REALTY - New
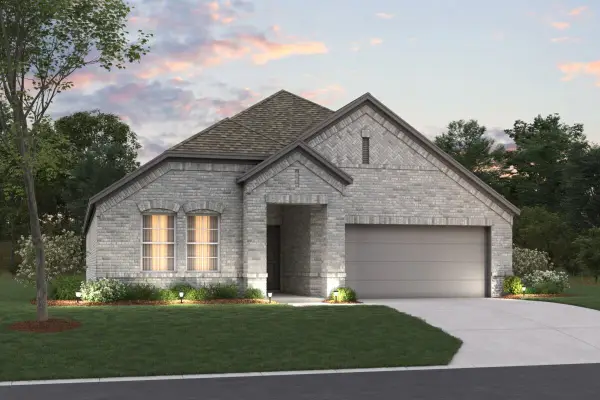 $359,990Active4 beds 2 baths1,877 sq. ft.
229 Glade Lane, Celina, TX 75009
MLS# 21360251Listed by: ESCAPE REALTY - New
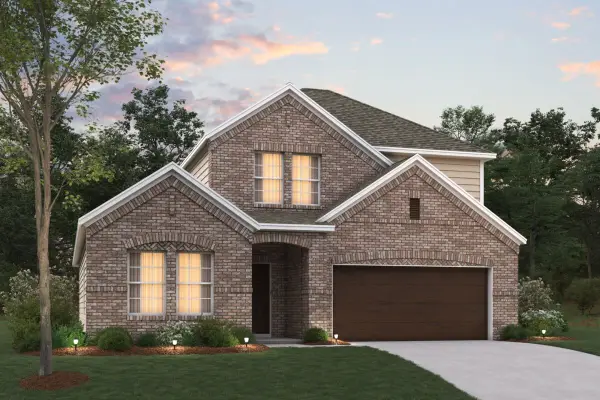 $419,990Active4 beds 3 baths2,411 sq. ft.
225 Glade Lane, Celina, TX 75009
MLS# 21360235Listed by: ESCAPE REALTY - New
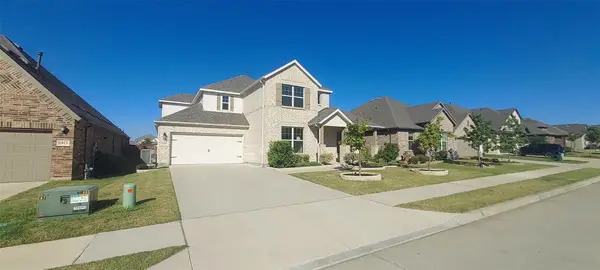 $624,000Active5 beds 4 baths3,624 sq. ft.
1905 Pecos Drive, Celina, TX 75009
MLS# 21360857Listed by: APATEL REALTY , LLC - New
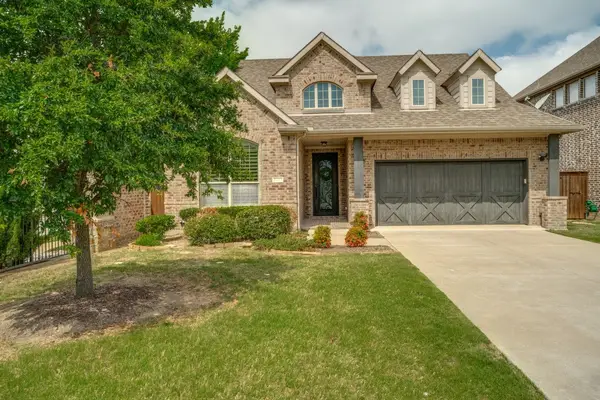 $449,000Active3 beds 2 baths2,236 sq. ft.
3257 Sky Lane, Celina, TX 75009
MLS# 21360657Listed by: STANDARD REAL ESTATE - New
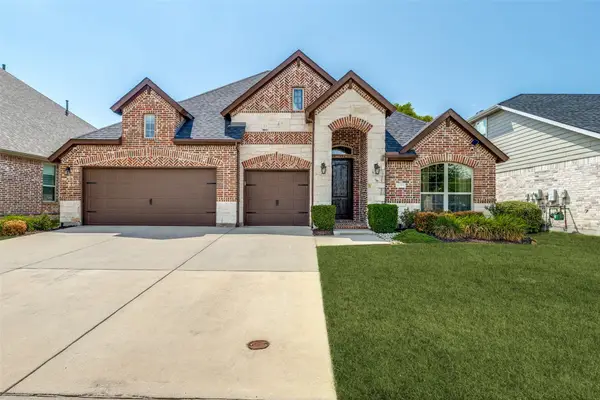 $574,900Active4 beds 3 baths2,672 sq. ft.
4309 Switchgrass Street, Celina, TX 75009
MLS# 21355436Listed by: CENTURY 21 MIKE BOWMAN, INC. - New
 $550,000Active5 beds 4 baths4,418 sq. ft.
314 Trakehner Trail, Celina, TX 75009
MLS# 21328186Listed by: FZ REALTORS


Protect your home and budget from life's surprises with an Assurant Home Warranty, backed by a partner that supports you through every step of homeownership. Explore Plans.
© 2023 - 2026 ERA Franchise Systems LLC. All rights reserved. ERA Franchise Systems LLC fully supports the principles of the Fair Housing Act and the Equal Opportunity Act. ERA, ERA Real Estate powered, and their respective logos are registered service marks of ERA Franchise Systems LLC. Each office is independently owned and operated.