
1210 Skyflower Lane, Celina, TX 75009
Local realty services provided by:ERA Newlin & Company
Upcoming open houses
- Sat, Sep 2602:00 pm - 04:00 pm
Listed by: jessica tenhet
Office: coldwell banker apex, realtors
MLS#:21391555
Source:GDAR
Price summary
- Price:$668,000
- Price per sq. ft.:$190.86
- Monthly HOA dues:$125
About this home
Welcome to 1210 Skyflower Lane! This expansive 3,500 square foot home is a masterpiece of design and functionality, offering five generously sized bedrooms and four luxurious full bathrooms. The three-car garage is not only spacious but also thoughtfully equipped with a utility sink, adding a touch of practicality to your daily routine. Step inside to discover a wealth of extraordinary features that set this home apart. The spacious laundry room, complete with a utility sink, makes laundry day a breeze. Imagine movie nights in your private media room, already outfitted with a state-of-the-art screen and projector, perfect for entertaining family and friends. The home also includes a dedicated office and a game room, providing versatile spaces for work and play. An additional study and planning nook offers a quiet retreat for reading, homework, or planning. Recent updates, such as new plush carpeting, enhance the home's comfort and style. A convenient mud bench allows for effortless organization, keeping your home tidy. Additionally, the sellers are generously offering to replace the roof, giving the new homeowners the exciting opportunity to select a new color, subject to HOA guidelines, to truly make this home their own. This beautiful residence is part of the welcoming Light Farms community, known for its vibrant atmosphere and excellent amenities. Homeowners benefit from the highly regarded Prosper School District, offering top-tier education for families. Light Farms Elementary is a six-minute walk away, making morning drop-offs simple. Nearby amenities also include the Barnyard and the Nook, a charming Light Farms restaurant. Be it a quick tennis or pickleball game, or even a coffee meet up with neighbors, it's all within walking distance. This home is more than just a place to live, it's a place to thrive, offering comfort, convenience, and community. Don't miss the chance to make it yours and experience the charm and beauty of Light Farms....
Contact an agent
Home facts
- Year built:2015
- Subdivision & Development:Light Farms Ph Four The Graham Neighborhood
- Listing ID #:21391555
- Added:1 day(s) ago
- Updated:September 22, 2026 at 01:10 PM
Rooms and interior
- Bedrooms:5
- Total bathrooms:4
- Full bathrooms:4
- Flooring:Carpet, Ceramic Tile
- Kitchen Description:Dishwasher, Disposal, Double Oven, Electric Oven, Gas Cooktop, Microwave
- Living area:3,500 sq. ft.
Heating and cooling
- Cooling:Ceiling Fans, Central Air
- Heating:Central, Electric, Fireplaces
- Central air:Yes
Structure and exterior
- Roof:Composition
- Year built:2015
- Building area:3,500 sq. ft.
- Lot area:0.16 Acres
- Lot Features:Landscaped, Subdivision
- Architectural Style:Craftsman
- Construction Materials:Brick
- Foundation Description:Slab
- Levels:2 Story
Schools
- High school:Prosper
- Middle school:Reynolds
- Elementary school:Light Farms
Finances and disclosures
- Price:$668,000
- Price per sq. ft.:$190.86
- Tax amount:$9,238
Features and amenities
- Appliances:Dishwasher, Disposal, Double Oven, Electric Oven, Gas Cooktop, Microwave
- Amenities:Bay Windows, Carbon Monoxide Detectors, Fire Alarm, Home Theater, Security System, Smoke Detectors
Parking
- Garage:Yes
- Garage spaces:3
 Information provided, in part, by North Texas Real Estate Information Systems, Inc. Last Updated September 22, 2026 Listings with the NTREIS logo are listed by brokerages other than ERA Newlin & Company.
New listings near 1210 Skyflower Lane
- New
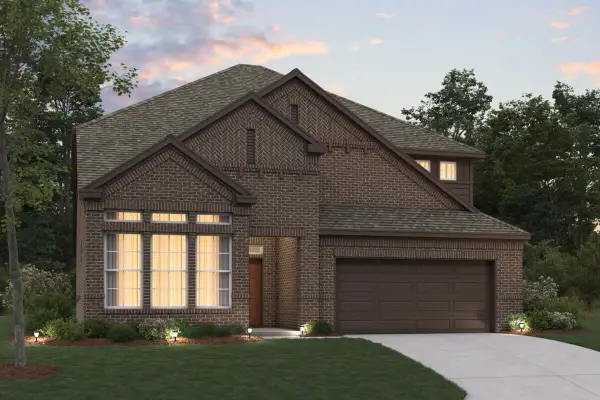 $569,990Active4 beds 4 baths3,154 sq. ft.
3721 Henry Crossing, Celina, TX 75009
MLS# 21387596Listed by: ESCAPE REALTY - New
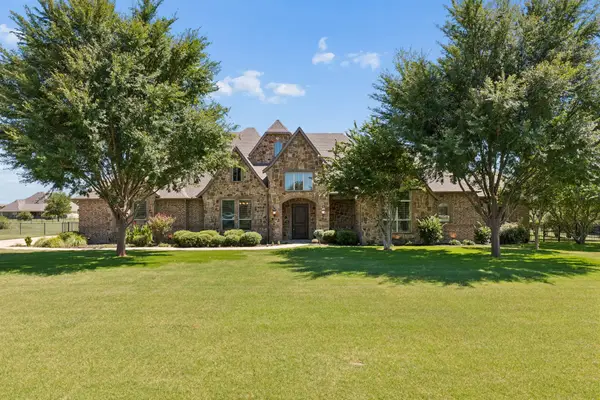 $750,000Active4 beds 4 baths3,597 sq. ft.
1929 Canyon Road, Celina, TX 75009
MLS# 21391666Listed by: KELLER WILLIAMS REALTY DPR - New
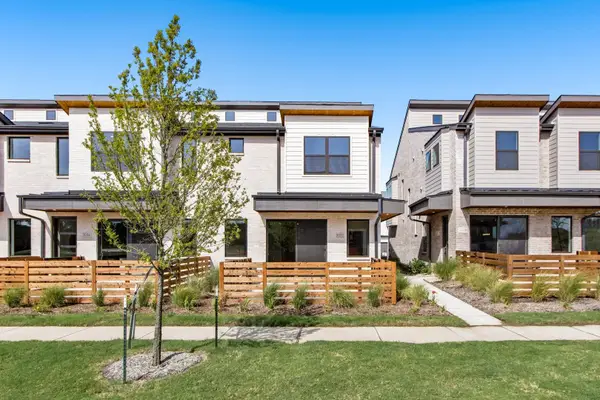 $369,900Active3 beds 3 baths1,867 sq. ft.
2032 Aldrich Mews, Celina, TX 75009
MLS# 21393083Listed by: HOMESUSA.COM - New
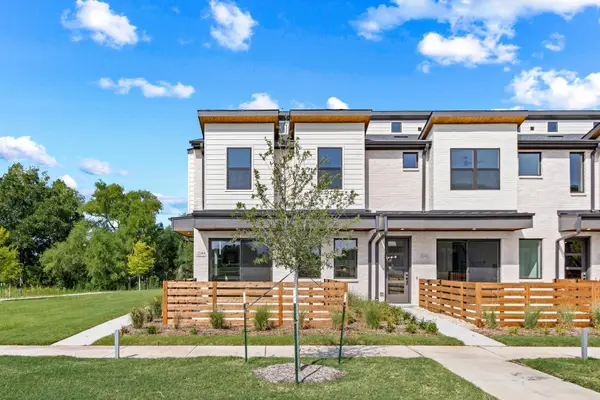 $369,900Active3 beds 3 baths1,865 sq. ft.
2044 Aldrich Mews, Celina, TX 75009
MLS# 21393088Listed by: HOMESUSA.COM - New
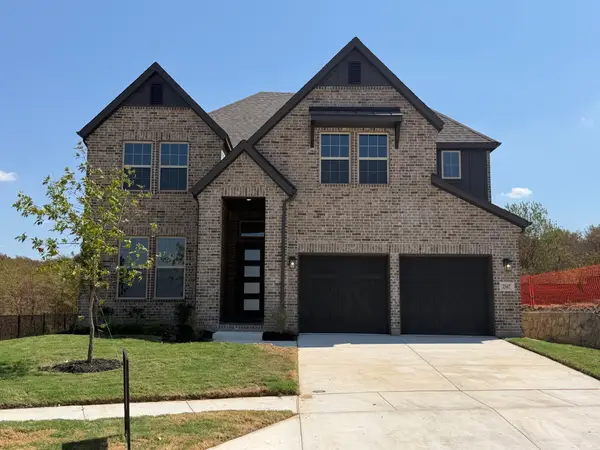 $619,271Active5 beds 5 baths3,921 sq. ft.
2547 Parkstone Drive, Celina, TX 75009
MLS# 21392946Listed by: RE/MAX DFW ASSOCIATES - New
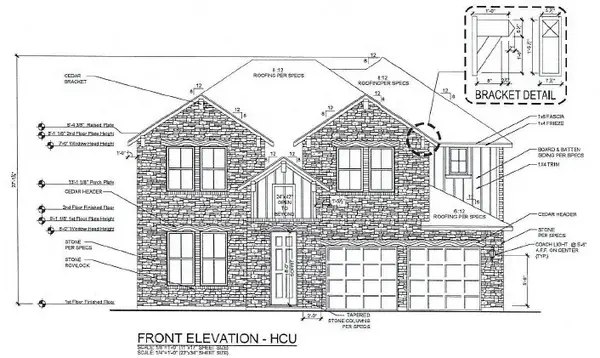 $603,791Active4 beds 5 baths3,232 sq. ft.
2404 Blackwell Street, Celina, TX 75009
MLS# 21392991Listed by: RE/MAX DFW ASSOCIATES - New
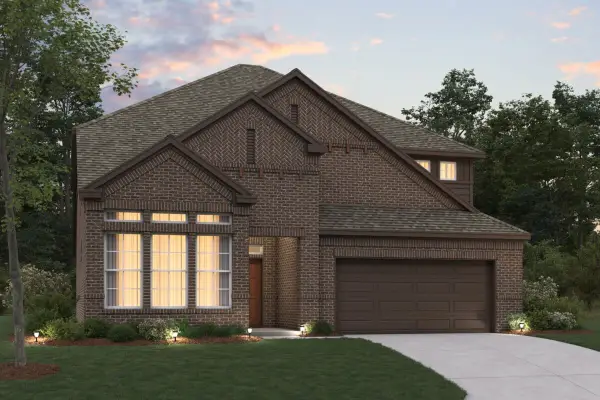 $546,990Active4 beds 4 baths3,115 sq. ft.
5009 Lily Creek Drive, Aubrey, TX 76227
MLS# 21387535Listed by: ESCAPE REALTY - New
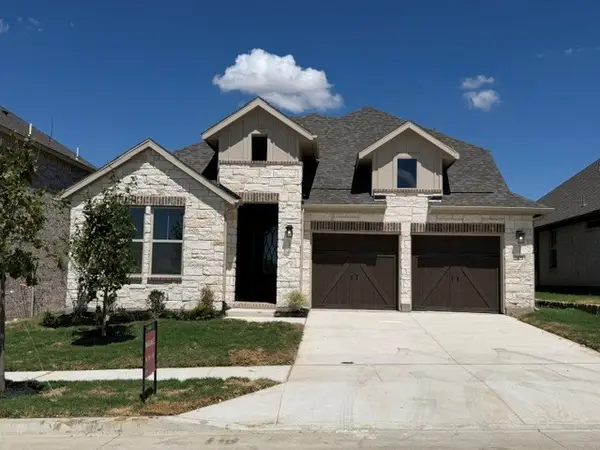 $558,723Active5 beds 4 baths3,130 sq. ft.
2421 Blackwell Street, Celina, TX 75009
MLS# 21392878Listed by: RE/MAX DFW ASSOCIATES - New
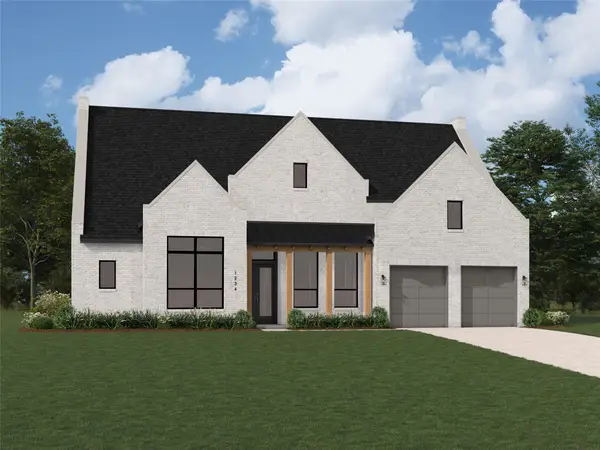 $1,177,173Active4 beds 6 baths3,411 sq. ft.
2620 Paddington Drive, Celina, TX 75009
MLS# 21391917Listed by: HIGHLAND HOMES REALTY


Protect your home and budget from life's surprises with an Assurant Home Warranty, backed by a partner that supports you through every step of homeownership. Explore Plans.
© 2023 - 2026 ERA Franchise Systems LLC. All rights reserved. ERA Franchise Systems LLC fully supports the principles of the Fair Housing Act and the Equal Opportunity Act. ERA, ERA Real Estate powered, and their respective logos are registered service marks of ERA Franchise Systems LLC. Each office is independently owned and operated.