
1215 Baird Way, Celina, TX 75009
Local realty services provided by:ERA Courtyard Real Estate
Listed by: belinda duff
Office: coldwell banker realty frisco
MLS#:21378832
Source:GDAR
Price summary
- Price:$974,900
- Price per sq. ft.:$283.32
- Monthly HOA dues:$139
About this home
POOL, SPA & EXCEPTIONAL OUTDOOR LIVING IN LIGHT FARMS! Discover an exceptional opportunity in the desirable Maydelle section of Light Farms! This beautifully maintained Highland Home offers 3,441 square feet, 4 bedrooms, 4 full baths, a half bath, and a 3-car garage on an oversized quarter-acre homesite. The thoughtfully designed floor plan features spacious living areas, abundant natural light, and a chef-inspired kitchen with double ovens, an expansive island, and generous cabinetry. Three bedrooms offer private en-suite baths, providing flexibility and privacy for family and guests. THE BACKYARD IS A SHOWSTOPPER! Enjoy your own outdoor retreat featuring a sparkling saltwater pool with tanning ledge, relaxing spa, extensive landscaping, covered patio, pergola, built-in outdoor grilling station, and an oversized travertine fire pit. Whether entertaining friends, enjoying a summer afternoon poolside, or relaxing under the Texas sky, this backyard delivers an exceptional outdoor living experience. Beyond the backyard, enjoy everything Light Farms has to offer, including miles of walking trails, tennis and pickleball courts, fitness facilities, and a spectacular 90-acre park with an 11-acre lake. Conveniently located near the Dallas North Tollway, shopping, dining, and entertainment. If you're looking for a spacious home with an incredible backyard and resort-style amenities in one of Celina's most desirable communities, this is a home you won't want to miss. Upgrades include a heated Gunite pool with spa and water features, travertine patio and elevated gas fire pit, plus an extended outdoor living area with custom Bull grill, under-counter refrigerator, ceiling fans and lighting. Interior features include hand scraped wood floors, an 11-foot great room with floor-to-ceiling stone fireplace, quartz kitchen island and counters, and walk-in attic storage. Two HVAC systems; one replaced in 2022 and one in 2026, with smart thermostats. Schedule your showing today!...
Contact an agent
Home facts
- Year built:2014
- Subdivision & Development:Maydelle - Ph 1 At Light Farms
- Listing ID #:21378832
- Added:65 day(s) ago
- Updated:November 16, 2026 at 12:55 PM
Rooms and interior
- Bedrooms:4
- Total bathrooms:5
- Full bathrooms:4
- Half bathrooms:1
- Flooring:Carpet, Ceramic Tile, Hardwood
- Kitchen Description:Dishwasher, Disposal, Double Oven, Electric Oven, Gas Cooktop, Microwave, Refrigerator
- Living area:3,441 sq. ft.
Heating and cooling
- Cooling:Ceiling Fans, Central Air, Electric, Zoned
- Heating:Central, Natural Gas, Zoned
- Central air:Yes
Structure and exterior
- Roof:Composition
- Year built:2014
- Building area:3,441 sq. ft.
- Lot area:0.25 Acres
- Lot Features:Few Trees, Interior Lot, Landscaped, Lawn, Sprinkler System, Subdivision
- Architectural Style:Traditional
- Construction Materials:Brick, Stone
- Foundation Description:Slab
- Levels:2 Story
Schools
- High school:Prosper
- Middle school:Reynolds
- Elementary school:Light Farms
Finances and disclosures
- Price:$974,900
- Price per sq. ft.:$283.32
- Tax amount:$14,934
Features and amenities
- Appliances:Dishwasher, Disposal, Double Oven, Dryer, Electric Oven, Gas Cooktop, Gas Water Heater, Microwave, Refrigerator, Washer
- Laundry features:Dryer, Washer
- Amenities:Security System, Smoke Detectors, Window Coverings
Parking
- Garage:Yes
- Garage spaces:3
 Information provided, in part, by North Texas Real Estate Information Systems, Inc. Last Updated November 16, 2026 Listings with the NTREIS logo are listed by brokerages other than ERA Courtyard Real Estate.
New listings near 1215 Baird Way
- New
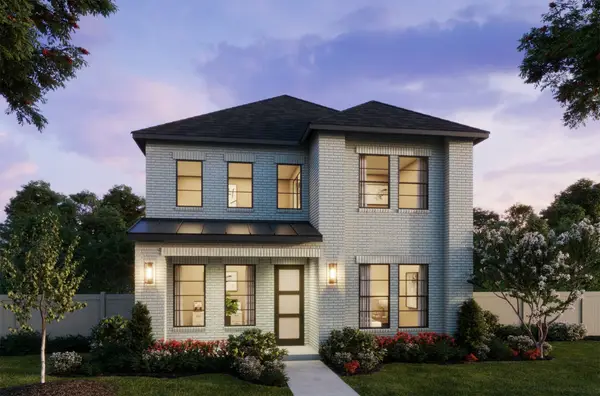 $525,140Active4 beds 4 baths3,169 sq. ft.
1237 Beebalm Mews, Celina, TX 75009
MLS# 21436544Listed by: COLLEEN FROST REAL ESTATE SERV - New
 $459,005Active3 beds 3 baths2,495 sq. ft.
1112 Bear Grass Mews, Celina, TX 75009
MLS# 21436536Listed by: COLLEEN FROST REAL ESTATE SERV - New
 $445,270Active3 beds 3 baths2,397 sq. ft.
1125 Wheatgrass Mews, Celina, TX 75009
MLS# 21436550Listed by: COLLEEN FROST REAL ESTATE SERV - New
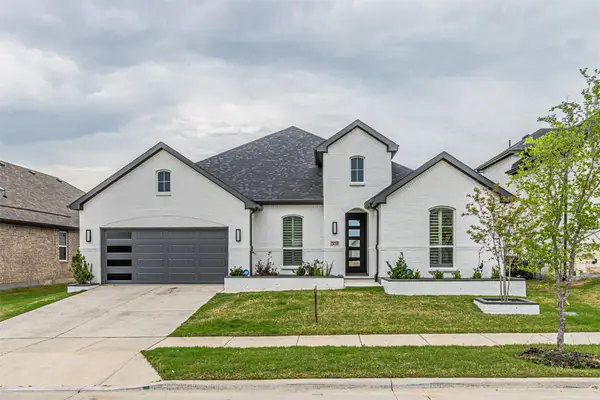 $735,000Active4 beds 3 baths3,370 sq. ft.
2616 Cedar Ridge Road, Celina, TX 75009
MLS# 21436545Listed by: EXIT JRAGZ REALTY ELITE - Open Tue, 10am to 6pmNew
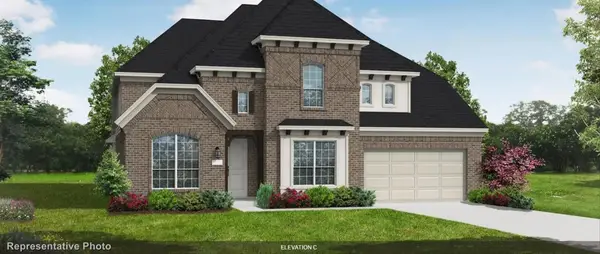 $801,886Active5 beds 5 baths4,033 sq. ft.
2821 Stratton Lane, Celina, TX 75009
MLS# 21436196Listed by: HOMESUSA.COM - New
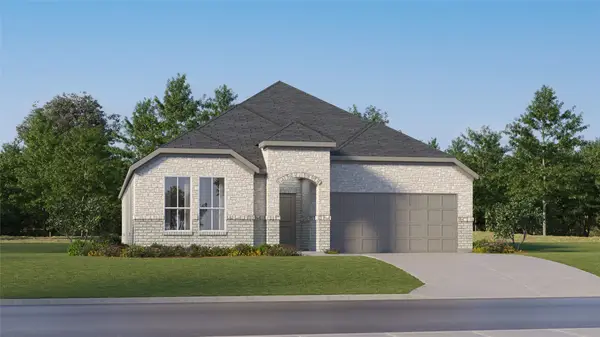 $350,999Active4 beds 2 baths2,083 sq. ft.
2229 Fryer Way, Celina, TX 75009
MLS# 21436224Listed by: KELLER WILLIAMS CITY-VIEW - New
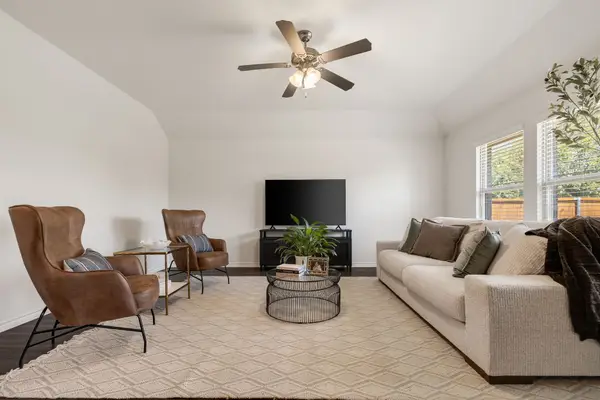 $399,900Active3 beds 2 baths2,187 sq. ft.
1024 Berry Street, Celina, TX 75009
MLS# 21432234Listed by: BRIGGS FREEMAN SOTHEBY'S INT'L - New
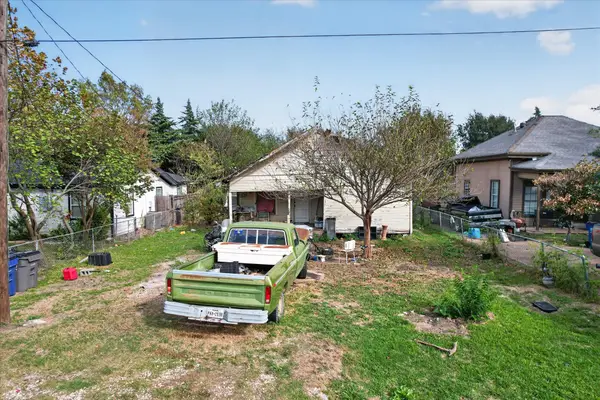 $160,000Active0.17 Acres
308 E Main Street, Celina, TX 75009
MLS# 21435840Listed by: SOUTHERN HILLS REALTY - New
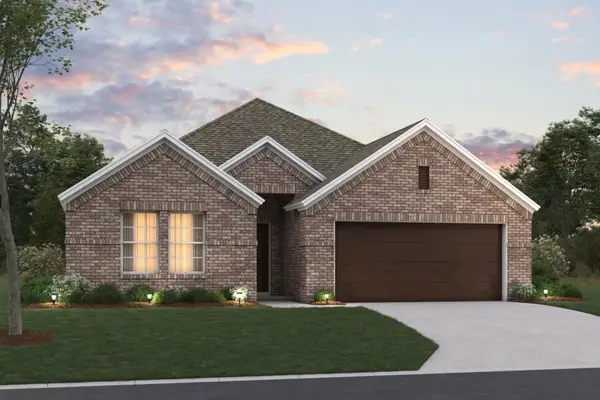 $369,990Active4 beds 3 baths2,106 sq. ft.
205 Glade Lane, Celina, TX 75009
MLS# 21433524Listed by: ESCAPE REALTY - New
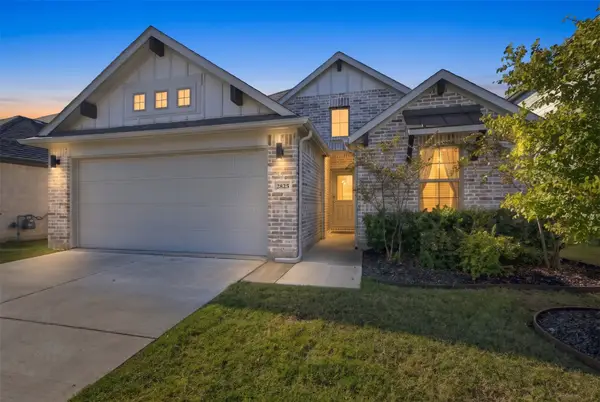 $435,000Active3 beds 2 baths1,891 sq. ft.
2825 Foxwood Street, Celina, TX 75009
MLS# 21435414Listed by: JPAR PLANO


Protect your home and budget from life's surprises with an Assurant Home Warranty, backed by a partner that supports you through every step of homeownership. Explore Plans.
© 2023 - 2026 ERA Franchise Systems LLC. All rights reserved. ERA Franchise Systems LLC fully supports the principles of the Fair Housing Act and the Equal Opportunity Act. ERA, ERA Real Estate powered, and their respective logos are registered service marks of ERA Franchise Systems LLC. Each office is independently owned and operated.