
1324 Ramble Way, Celina, TX 75009
Local realty services provided by:ERA Empower
Listed by: ben caballero
Office: homesusa.com
MLS#:21279432
Source:GDAR
Price summary
- Price:$899,990
- Price per sq. ft.:$223.49
- Monthly HOA dues:$200
About this home
MLS# 21279432 - Built by Drees Custom Homes - Oct 2026 completion! ~ 4BR,4BA beautiful home design with soaring ceilings on 1,3 acre in Celina, TX. Experience elevated living in this stunning 4,137 sq ft luxury home featuring 4 spacious bedrooms, 4 full baths, and a 3-car garage. Designed with modern living in mind, this open-concept floor plan showcases a gourmet kitchen with premium finishes, a formal dining room ideal for entertaining, soaring vaulted ceilings, and a luxurious primary suite with spa-like appeal. Expansive living areas flow seamlessly to the oversized backyard, complete with a fully equipped outdoor kitchen, perfect for year-round gatherings. Combining elegance, comfort, and functionality, this exceptional home offers the perfect blend of upscale design and everyday livability in a highly desirable setting.
Contact an agent
Home facts
- Year built:2026
- Subdivision & Development:Ramble - 74' Rear
- Listing ID #:21279432
- Added:107 day(s) ago
- Updated:September 07, 2026 at 11:51 AM
Rooms and interior
- Bedrooms:5
- Total bathrooms:6
- Full bathrooms:5
- Half bathrooms:1
- Flooring:Carpet, Tile, Wood
- Kitchen Description:Built In Gas Range, Dishwasher, Disposal, Double Oven
- Living area:4,027 sq. ft.
Heating and cooling
- Cooling:Central Air, Electric
- Heating:Central, Natural Gas
- Central air:Yes
Structure and exterior
- Year built:2026
- Building area:4,027 sq. ft.
- Lot area:0.04 Acres
- Architectural Style:Craftsman
- Construction Materials:Brick
- Foundation Description:Slab
- Levels:2 Story
Schools
- High school:Celina
- Middle school:Jerry & Linda Moore
- Elementary school:Bobby Ray-Afton Martin
Finances and disclosures
- Price:$899,990
- Price per sq. ft.:$223.49
Features and amenities
- Appliances:Built In Gas Range, Dishwasher, Disposal, Double Oven
- Amenities:Carbon Monoxide Detectors, Smoke Detectors
Parking
- Garage:Yes
- Garage spaces:3
 Information provided, in part, by North Texas Real Estate Information Systems, Inc. Last Updated September 7, 2026 Listings with the NTREIS logo are listed by brokerages other than ERA Empower.
New listings near 1324 Ramble Way
- New
 $440,000Active4 beds 4 baths2,769 sq. ft.
3206 Morgan Drive, Celina, TX 75009
MLS# 21379220Listed by: MONUMENT REALTY - New
 $549,900Active4 beds 4 baths3,245 sq. ft.
3103 Royal Lane, Celina, TX 75009
MLS# 21379787Listed by: COMPASS RE TEXAS, LLC - New
 $4,500,000Active26.75 Acres
TBD County Road 1104, Celina, TX 75009
MLS# 21379836Listed by: R2 REALTY LLC - New
 $678,900Active4 beds 4 baths2,574 sq. ft.
2809 Norfolk Drive, Celina, TX 75009
MLS# 21379854Listed by: PERRY HOMES REALTY LLC - New
 $2,650,000Active3 beds 2 baths2,286 sq. ft.
5927 Wolf Trail, Celina, TX 75009
MLS# 21379738Listed by: KELLER WILLIAMS REALTY DPR 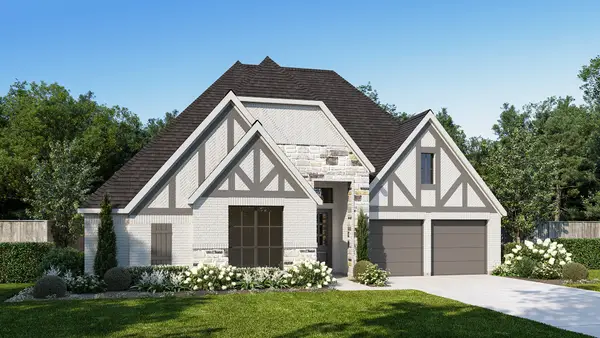 $713,900Pending4 beds 3 baths2,994 sq. ft.
1724 Woodview Lane, Celina, TX 75009
MLS# 21379547Listed by: PERRY HOMES REALTY LLC- New
 $492,706Active3 beds 3 baths2,173 sq. ft.
1805 Vetiver Glow Drive, Celina, TX 75009
MLS# 21379322Listed by: COLLEEN FROST REAL ESTATE SERV - New
 $330,011Active3 beds 2 baths1,663 sq. ft.
3120 Buckeye Street, Celina, TX 75009
MLS# 21376947Listed by: PINNACLE REALTY ADVISORS - New
 $409,707Active4 beds 3 baths2,575 sq. ft.
3100 Buckeye Street, Celina, TX 75009
MLS# 21376949Listed by: PINNACLE REALTY ADVISORS - New
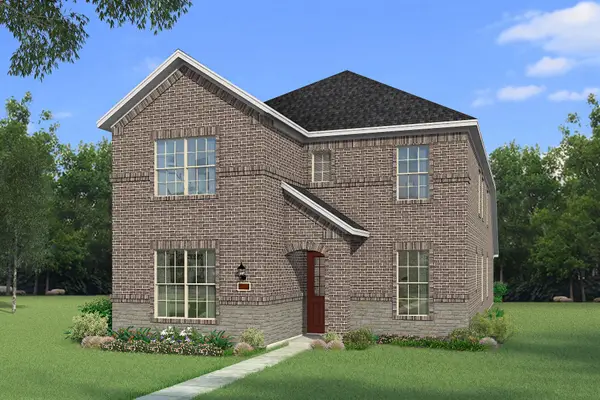 $425,003Active4 beds 3 baths2,903 sq. ft.
3116 Buckeye Street, Celina, TX 75009
MLS# 21379125Listed by: PINNACLE REALTY ADVISORS


Protect your home and budget from life's surprises with an Assurant Home Warranty, backed by a partner that supports you through every step of homeownership. Explore Plans.
© 2023 - 2026 ERA Franchise Systems LLC. All rights reserved. ERA Franchise Systems LLC fully supports the principles of the Fair Housing Act and the Equal Opportunity Act. ERA, ERA Real Estate powered, and their respective logos are registered service marks of ERA Franchise Systems LLC. Each office is independently owned and operated.