
1336 Grassland Drive, Celina, TX 75009
Local realty services provided by:ERA Newlin & Company
Listed by: linda miller
Office: coldwell banker apex, realtors
MLS#:21215263
Source:GDAR
Price summary
- Price:$725,000
- Price per sq. ft.:$208.33
- Monthly HOA dues:$132
About this home
PRICE IMPROVEMENT! Now $725,000! This beautiful home in the highly sought-after Light Farms community zoned for Prosper ISD has just been reduced $100,000, from $825,000 to $725,000, plus the sellers are offering $10,000 in concessions with an acceptable offer. This home offers incredible value in today's market and it is move-in ready so you do not need to wait to build your home! Upon entering you will notice beautiful hardwoods in the living space. The chef's kitchen is truly an entertainer's dream-featuring an oversized island that over looks the family room and a butler's pantry that adds both charm and functionality. You will also find a gas cook top, stainless steal appliances, farm house sink and a oversized kitchen nook. Tucked in the back of the home is the private primary suite, thoughtfully separated from the secondary bedrooms for added tranquility. The luxurious ensuite bath showcases a beautifully designed marble walk-in shower, creating a true spa-like experience. The ensuite primary bathroom also has dual sinks, stand alone soaking tub and a large walk in closet. You'll also appreciate the additional pantry space located off the laundry room-ideal for storing platters etc. The bedroom down stairs has an ensuite bathroom and walk in closet. Just off the entry, a flexible front room can be tailored to your needs-ideal as a home office or an additional bedroom. Upstairs features an additional bedrm, full bathrm and a large versatile game rm with plenty of storage! The roof was replaced in 2021. The home has a water filter purification & water softener throughout the home that were both added in 2023. Garage door motor & key pad replaced May 2025. Front yard has new sod 4.2026. Front yard maintenance is handled by the HOA. Perfectly situated in the heart of Light Farms, this elegant home is just steps away from community pools, The Nook, fitness center, tennis courts and Light Farms Elementary School-offering both convenience and a vibrant lifestyle....
Contact an agent
Home facts
- Year built:2015
- Subdivision & Development:Light Farms PH 2b The Indigo Neighborhood
- Listing ID #:21215263
- Added:130 day(s) ago
- Updated:September 07, 2026 at 11:51 AM
Rooms and interior
- Bedrooms:4
- Total bathrooms:4
- Full bathrooms:3
- Half bathrooms:1
- Flooring:Carpet, Ceramic Tile, Wood
- Kitchen Description:Built In Gas Range, Dishwasher, Disposal, Electric Oven, Gas Cooktop, Microwave
- Living area:3,480 sq. ft.
Heating and cooling
- Cooling:Ceiling Fans, Central Air, Electric, Zoned
- Heating:Central, Fireplaces, Natural Gas, Zoned
- Central air:Yes
Structure and exterior
- Roof:Composition
- Year built:2015
- Building area:3,480 sq. ft.
- Lot area:0.17 Acres
- Architectural Style:Traditional
- Construction Materials:Brick, Stone
- Levels:2 Story
Schools
- High school:Prosper
- Middle school:Reynolds
- Elementary school:Light Farms
Finances and disclosures
- Price:$725,000
- Price per sq. ft.:$208.33
- Tax amount:$10,135
Features and amenities
- Appliances:Built In Gas Range, Dishwasher, Disposal, Electric Oven, Gas Cooktop, Gas Water Heater, Microwave, Plumbed For Gas, Some Gas Appliances
- Amenities:Carbon Monoxide Detectors, Security System, Smoke Detectors, Window Coverings
Parking
- Garage:Yes
- Garage spaces:2
 Information provided, in part, by North Texas Real Estate Information Systems, Inc. Last Updated September 7, 2026 Listings with the NTREIS logo are listed by brokerages other than ERA Newlin & Company.
New listings near 1336 Grassland Drive
- New
 $440,000Active4 beds 4 baths2,769 sq. ft.
3206 Morgan Drive, Celina, TX 75009
MLS# 21379220Listed by: MONUMENT REALTY - New
 $549,900Active4 beds 4 baths3,245 sq. ft.
3103 Royal Lane, Celina, TX 75009
MLS# 21379787Listed by: COMPASS RE TEXAS, LLC - New
 $4,500,000Active26.75 Acres
TBD County Road 1104, Celina, TX 75009
MLS# 21379836Listed by: R2 REALTY LLC - New
 $678,900Active4 beds 4 baths2,574 sq. ft.
2809 Norfolk Drive, Celina, TX 75009
MLS# 21379854Listed by: PERRY HOMES REALTY LLC - New
 $2,650,000Active3 beds 2 baths2,286 sq. ft.
5927 Wolf Trail, Celina, TX 75009
MLS# 21379738Listed by: KELLER WILLIAMS REALTY DPR 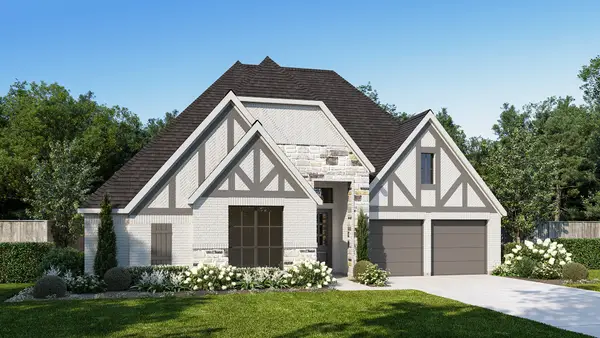 $713,900Pending4 beds 3 baths2,994 sq. ft.
1724 Woodview Lane, Celina, TX 75009
MLS# 21379547Listed by: PERRY HOMES REALTY LLC- New
 $492,706Active3 beds 3 baths2,173 sq. ft.
1805 Vetiver Glow Drive, Celina, TX 75009
MLS# 21379322Listed by: COLLEEN FROST REAL ESTATE SERV - New
 $330,011Active3 beds 2 baths1,663 sq. ft.
3120 Buckeye Street, Celina, TX 75009
MLS# 21376947Listed by: PINNACLE REALTY ADVISORS - New
 $409,707Active4 beds 3 baths2,575 sq. ft.
3100 Buckeye Street, Celina, TX 75009
MLS# 21376949Listed by: PINNACLE REALTY ADVISORS - New
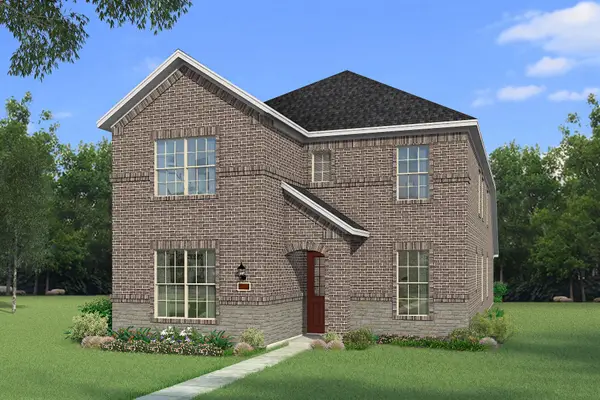 $425,003Active4 beds 3 baths2,903 sq. ft.
3116 Buckeye Street, Celina, TX 75009
MLS# 21379125Listed by: PINNACLE REALTY ADVISORS


Protect your home and budget from life's surprises with an Assurant Home Warranty, backed by a partner that supports you through every step of homeownership. Explore Plans.
© 2023 - 2026 ERA Franchise Systems LLC. All rights reserved. ERA Franchise Systems LLC fully supports the principles of the Fair Housing Act and the Equal Opportunity Act. ERA, ERA Real Estate powered, and their respective logos are registered service marks of ERA Franchise Systems LLC. Each office is independently owned and operated.