
1401 Ellicott Drive, Celina, TX 75009
Local realty services provided by:ERA Newlin & Company
Listed by: shannon patterson
Office: coldwell banker apex, realtors
MLS#:21243571
Source:GDAR
Price summary
- Price:$865,000
- Price per sq. ft.:$212.95
- Monthly HOA dues:$132
About this home
Positioned within the highly sought-after Light Farms community and zoned to acclaimed Prosper ISD, this modern four-bedroom, 4.5-bath residence with a three-car garage offers clean architectural lines, soaring ceilings, and a seamless contemporary design that stands apart. A vaulted entry welcomes you into light-filled interiors where the dramatic two-story living room features a gas log fireplace and sliding glass doors that create a natural extension to the outdoor living space. The kitchen is both sculptural and highly functional, appointed with quartz countertops and a suite of Electrolux appliances, including a six-burner gas cooktop, stainless vent hood, walk-in pantry, and extended butler's pantry that enhances both storage and presentation. The adjoining breakfast area is surrounded by natural light and opens effortlessly to the covered patio. The private primary suite offers dual vanities with vessel sinks, quartz countertops, a freestanding soaking tub, oversized frameless shower with dual showerheads, and separate walk-in closets. A secondary bedroom with a full bath on the main level provides ideal accommodations for guests or multigenerational living. Upstairs is designed for entertainment, featuring a dedicated media room wired for surround sound and projector, a spacious game room with wet bar and beverage refrigerator, plus two additional ensuite bedrooms, each with walk-in closets. The extended covered patio with brick flooring overlooks a beautifully landscaped backyard blending hardscape and lush landscaping to create a private outdoor retreat. Residents enjoy one of North Texas' premier resort-style communities with four pools, a fitness center, clubhouse, tennis and volleyball courts, parks, trails, Constellation Park with its scenic lake, and an on-site Prosper ISD elementary school....
Contact an agent
Home facts
- Year built:2017
- Subdivision & Development:Light Farms The Hawthorne Neighborhood Ph 1
- Listing ID #:21243571
- Added:131 day(s) ago
- Updated:September 06, 2026 at 11:44 AM
Rooms and interior
- Bedrooms:4
- Total bathrooms:5
- Full bathrooms:4
- Half bathrooms:1
- Flooring:Carpet, Tile, Wood
- Kitchen Description:Dishwasher, Disposal, Electric Oven, Gas Cooktop, Microwave, Vented Exhaust Fan
- Living area:4,062 sq. ft.
Heating and cooling
- Cooling:Central Air, Electric
- Heating:Central, Fireplaces, Natural Gas
- Central air:Yes
Structure and exterior
- Roof:Composition
- Year built:2017
- Building area:4,062 sq. ft.
- Lot area:0.17 Acres
- Lot Features:Few Trees, Interior Lot, Landscaped, Sprinkler System, Subdivision
- Construction Materials:Brick
- Foundation Description:Slab
- Levels:2 Story
Schools
- High school:Prosper
- Middle school:Reynolds
- Elementary school:Ralph and Mary Lynn Boyer
Finances and disclosures
- Price:$865,000
- Price per sq. ft.:$212.95
- Tax amount:$13,525
Features and amenities
- Appliances:Dishwasher, Disposal, Electric Oven, Gas Cooktop, Gas Water Heater, Microwave, Plumbed For Gas, Some Gas Appliances, Tankless Water Heater, Vented Exhaust Fan
- Amenities:Security System, Smoke Detectors, Window Coverings
Parking
- Garage:Yes
- Garage spaces:3
 Information provided, in part, by North Texas Real Estate Information Systems, Inc. Last Updated September 6, 2026 Listings with the NTREIS logo are listed by brokerages other than ERA Newlin & Company.
New listings near 1401 Ellicott Drive
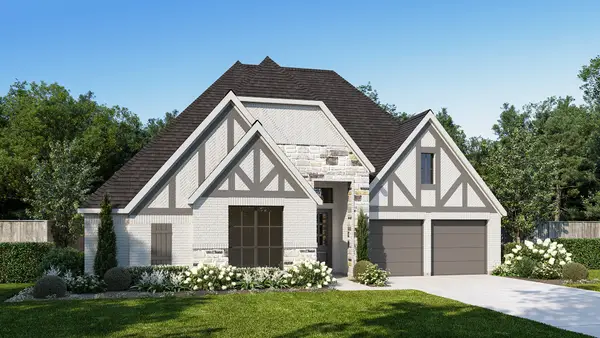 $713,900Pending4 beds 3 baths2,994 sq. ft.
1724 Woodview Lane, Celina, TX 75009
MLS# 21379547Listed by: PERRY HOMES REALTY LLC- New
 $492,706Active3 beds 3 baths2,173 sq. ft.
1805 Vetiver Glow Drive, Celina, TX 75009
MLS# 21379322Listed by: COLLEEN FROST REAL ESTATE SERV - New
 $330,011Active3 beds 2 baths1,663 sq. ft.
3120 Buckeye Street, Celina, TX 75009
MLS# 21376947Listed by: PINNACLE REALTY ADVISORS - New
 $409,707Active4 beds 3 baths2,575 sq. ft.
3100 Buckeye Street, Celina, TX 75009
MLS# 21376949Listed by: PINNACLE REALTY ADVISORS - New
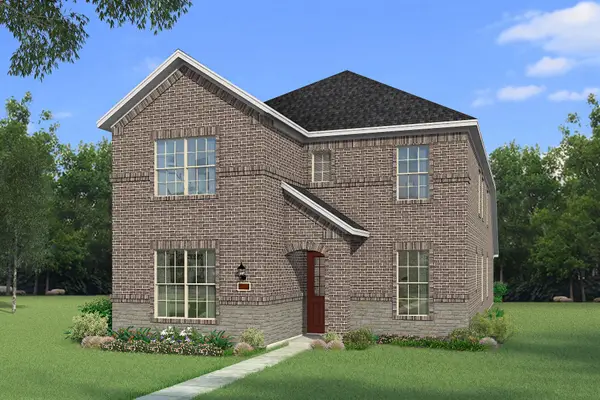 $425,003Active4 beds 3 baths2,903 sq. ft.
3116 Buckeye Street, Celina, TX 75009
MLS# 21379125Listed by: PINNACLE REALTY ADVISORS - New
 $380,000Active3 beds 2 baths1,874 sq. ft.
4709 London Avenue, Celina, TX 76227
MLS# 21379136Listed by: FATHOM REALTY, LLC - New
 $459,775Active3 beds 3 baths2,495 sq. ft.
1140 Hyssop Drive, Celina, TX 75009
MLS# 21378258Listed by: COLLEEN FROST REAL ESTATE SERV - New
 $605,706Active5 beds 6 baths3,565 sq. ft.
1825 Vetiver Glow Drive, Celina, TX 75009
MLS# 21378267Listed by: COLLEEN FROST REAL ESTATE SERV - New
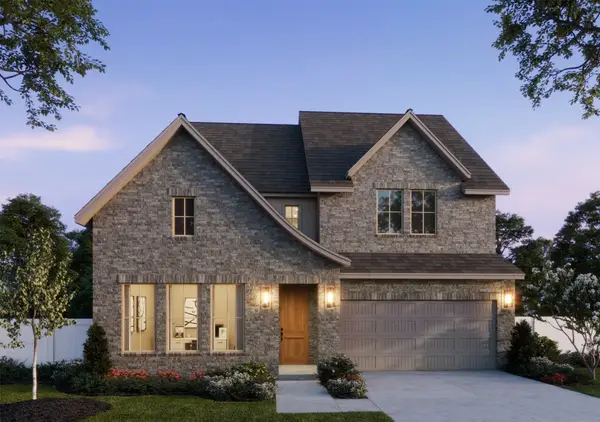 $603,531Active5 beds 6 baths3,600 sq. ft.
1801 Vetiver Glow Drive, Celina, TX 75009
MLS# 21378398Listed by: COLLEEN FROST REAL ESTATE SERV - New
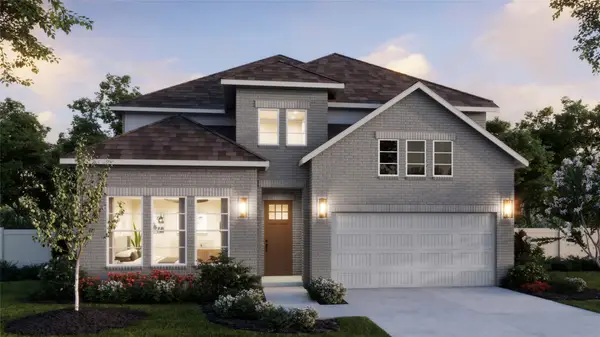 $564,547Active4 beds 5 baths3,271 sq. ft.
1809 Vetiver Glow Drive, Celina, TX 75009
MLS# 21378497Listed by: COLLEEN FROST REAL ESTATE SERV


Protect your home and budget from life's surprises with an Assurant Home Warranty, backed by a partner that supports you through every step of homeownership. Explore Plans.
© 2023 - 2026 ERA Franchise Systems LLC. All rights reserved. ERA Franchise Systems LLC fully supports the principles of the Fair Housing Act and the Equal Opportunity Act. ERA, ERA Real Estate powered, and their respective logos are registered service marks of ERA Franchise Systems LLC. Each office is independently owned and operated.