
16400 Flatlands Way, Celina, TX 75009
Local realty services provided by:ERA Newlin & Company
Listed by: ben caballero
Office: homesusa.com
MLS#:21362913
Source:GDAR
Price summary
- Price:$679,900
- Price per sq. ft.:$198.16
- Monthly HOA dues:$172
About this home
MLS# 21362913 - Built by Sandlin Homes - November 2026 completion ~ Built on a larger corner lot, this Silverstone plan features 5 bedrooms and 4 bathrooms. 2 beds and 2 full baths are located on main floor. A 3 - car garage, a formal dining room, game room with refreshment center, and a Jack & Jill bathroom upstairs. The gourmet kitchen is equipped with a 36 - gas cooktop, wood bonnet hood, under counter lights, 3cm quartz countertops, light stained cabinets with a darker stain on the wrapped kitchen island and oven tower, a trash can pull out drawer, satin brass cabinet hardware, champagne bronze kitchen faucet, and an undermount sink. Throughout the home enjoy upgraded carpet, laminate and tile flooring, matte black hardware, gold designer light fixtures, dark blue wall tiles at the kitchen backsplash and primary bathroom, and a beautifully tiled fireplace.
Contact an agent
Home facts
- Year built:2026
- Subdivision & Development:Green Meadows
- Listing ID #:21362913
- Added:1 day(s) ago
- Updated:August 19, 2026 at 04:54 PM
Rooms and interior
- Bedrooms:5
- Total bathrooms:4
- Full bathrooms:4
- Flooring:Carpet, Laminate, Tile
- Kitchen Description:Dishwasher, Disposal, Electric Oven, Gas Range, Microwave
- Living area:3,431 sq. ft.
Heating and cooling
- Cooling:Ceiling Fans, Central Air
- Heating:Central, Natural Gas
- Central air:Yes
Structure and exterior
- Roof:Composition
- Year built:2026
- Building area:3,431 sq. ft.
- Lot area:0.2 Acres
- Lot Features:Corner Lot, Interior Lot, Landscaped, Sprinkler System, Subdivision
- Architectural Style:Traditional
- Construction Materials:Brick, Concrete, Frame, Stone
- Foundation Description:Slab
- Levels:2 Story
Schools
- High school:Celina
- Middle school:Jerry & Linda Moore
- Elementary school:Tommie Dobie Bothwell
Finances and disclosures
- Price:$679,900
- Price per sq. ft.:$198.16
Features and amenities
- Appliances:Dishwasher, Disposal, Electric Oven, Gas Range, Microwave, Tankless Water Heater
Parking
- Garage:Yes
- Garage spaces:3
 Information provided, in part, by North Texas Real Estate Information Systems, Inc. Last Updated August 19, 2026 Listings with the NTREIS logo are listed by brokerages other than ERA Newlin & Company.
New listings near 16400 Flatlands Way
- New
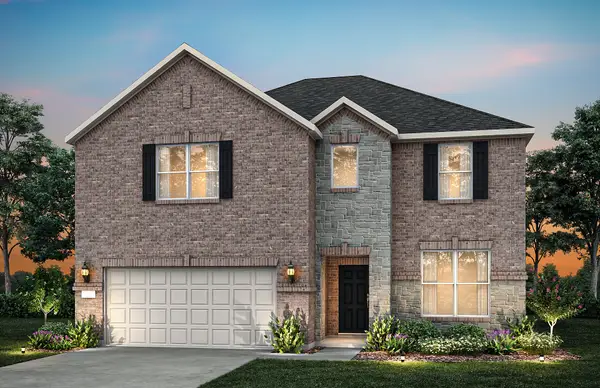 $585,410Active5 beds 5 baths2,811 sq. ft.
1817 Ridgedale Street, Celina, TX 75009
MLS# 21358784Listed by: WILLIAM ROBERDS - New
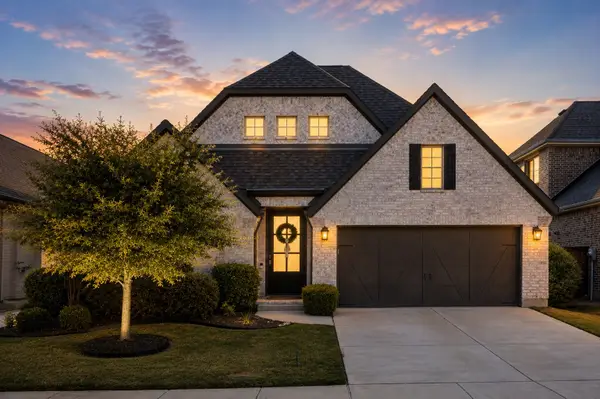 $625,000Active4 beds 4 baths2,642 sq. ft.
3224 Lexington Drive, Celina, TX 75009
MLS# 21359695Listed by: KELLER WILLIAMS REALTY DPR - New
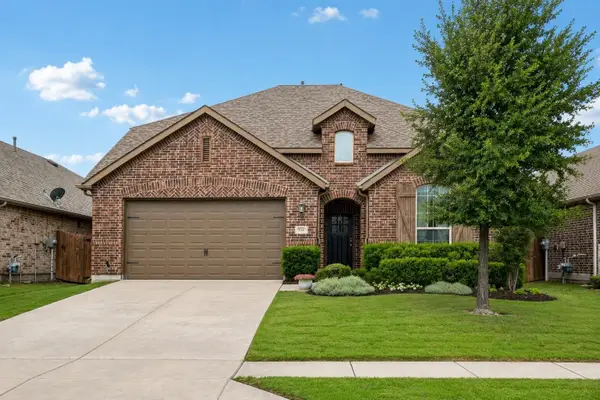 $450,000Active4 beds 3 baths2,497 sq. ft.
533 Yellowstone Drive, Celina, TX 75009
MLS# 21359881Listed by: FUNK REALTY GROUP, LLC - New
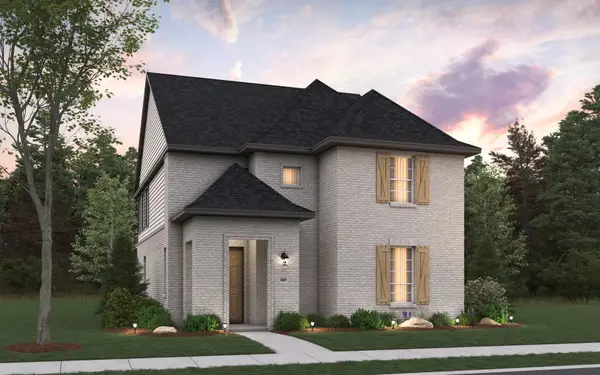 $488,981Active3 beds 3 baths2,410 sq. ft.
621 Wicklow Court, Celina, TX 75009
MLS# 21363748Listed by: HISTORYMAKER HOMES - New
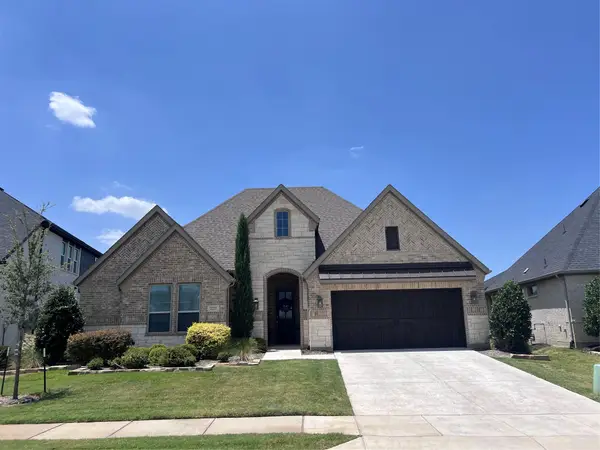 $659,000Active4 beds 3 baths2,950 sq. ft.
2225 Pinner Court, Celina, TX 75009
MLS# 21354709Listed by: HOMESMART - New
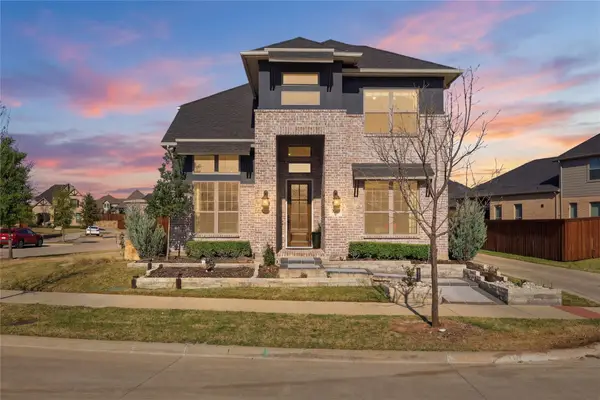 $720,000Active4 beds 3 baths3,091 sq. ft.
3201 Casa Blanca Street, Celina, TX 75009
MLS# 21362529Listed by: CENTURY 21 MIKE BOWMAN, INC. - New
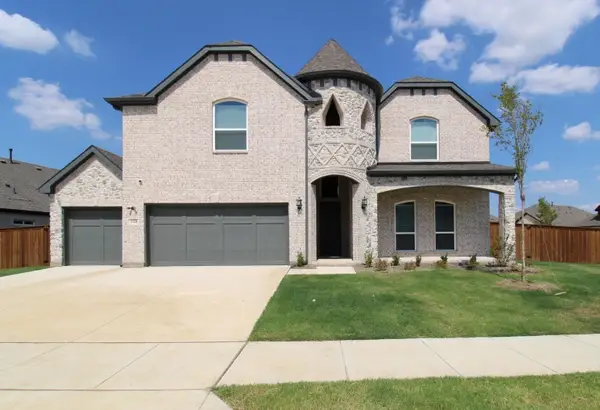 $675,000Active6 beds 4 baths4,008 sq. ft.
3328 Lakestriker Road, Celina, TX 75009
MLS# 21363449Listed by: JUSTIN HENRY REAL ESTATE ADVIS - New
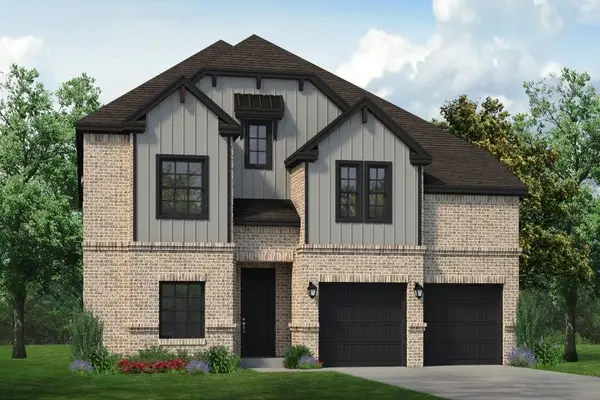 $679,900Active5 beds 4 baths3,934 sq. ft.
16412 Freshwater Drive, Celina, TX 75009
MLS# 21362998Listed by: HOMESUSA.COM - New
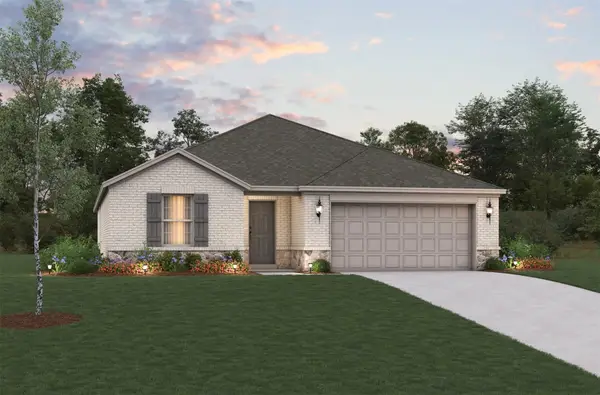 $393,942Active4 beds 2 baths2,065 sq. ft.
1636 Basalt Lane, Celina, TX 75009
MLS# 21362826Listed by: RE/MAX DFW ASSOCIATES - New
 $462,275Active4 beds 3 baths2,981 sq. ft.
2436 Grapevine Way, Celina, TX 75009
MLS# 21362892Listed by: D.R. HORTON, AMERICA'S BUILDER


Protect your home and budget from life's surprises with an Assurant Home Warranty, backed by a partner that supports you through every step of homeownership. Explore Plans.
© 2023 - 2026 ERA Franchise Systems LLC. All rights reserved. ERA Franchise Systems LLC fully supports the principles of the Fair Housing Act and the Equal Opportunity Act. ERA, ERA Real Estate powered, and their respective logos are registered service marks of ERA Franchise Systems LLC. Each office is independently owned and operated.