
1713 Purple Sage Drive, Celina, TX 75009
Local realty services provided by:ERA Myers & Myers Realty
1713 Purple Sage Drive,Celina, TX 75009
$949,990
- 5 Beds
- 6 Baths
- 4,170 sq. ft.
- Single family
- Active
Listed by: ben caballero
Office: homesusa.com
MLS#:21401302
Source:GDAR
Price summary
- Price:$949,990
- Price per sq. ft.:$227.82
- Monthly HOA dues:$400
About this home
MLS# 21401302 - Built by Drees Custom Homes - February 2027 completion ~ Drees Custom Homes - Ramble - Celina ISD - 5 bedroom home with vaulted ceilings and exceptional indoor-outdoor living. This beautifully designed new construction home offers the perfect combination of style, comfort, and functionality. An inviting two-story foyer welcomes guests into an open concept layout where the gourmet kitchen seamlessly connects the spacious family room and dining area. Soaring vaulted ceilings and two sliding glass doors fill the home with natural light while creating an effortless flow to outdoor living spaces. Designed for today's lifestyle, this home also features a private home office, media room, game room, and a three-car garage, providing flexible spaces for work, relaxation, and entertaining. Thoughtful design and modern finishes make this home ideal for anyone seeking luxury living in a desirable community. Discover the quality craftsmanship and innovative design of this stunning new construction home....
Contact an agent
Home facts
- Year built:2026
- Subdivision & Development:Ramble - 74' Front
- Listing ID #:21401302
- Added:1 day(s) ago
- Updated:October 02, 2026 at 02:55 AM
Rooms and interior
- Bedrooms:5
- Total bathrooms:6
- Full bathrooms:5
- Half bathrooms:1
- Flooring:Carpet, Tile, Wood
- Kitchen Description:Disposal, Double Oven, Gas Cooktop, Microwave, Vented Exhaust Fan
- Living area:4,170 sq. ft.
Heating and cooling
- Cooling:Central Air, Electric
- Heating:Central, Natural Gas
- Central air:Yes
Structure and exterior
- Year built:2026
- Building area:4,170 sq. ft.
- Lot area:0.26 Acres
- Construction Materials:Brick
- Foundation Description:Slab
- Levels:2 Story
Schools
- High school:Celina
- Middle school:Jerry & Linda Moore
- Elementary school:Bobby Ray-Afton Martin
Finances and disclosures
- Price:$949,990
- Price per sq. ft.:$227.82
Features and amenities
- Appliances:Disposal, Double Oven, Gas Cooktop, Microwave, Tankless Water Heater, Vented Exhaust Fan
- Amenities:Carbon Monoxide Detectors, Smoke Detectors
Parking
- Garage:Yes
- Garage spaces:3
 Information provided, in part, by North Texas Real Estate Information Systems, Inc. Last Updated October 2, 2026 Listings with the NTREIS logo are listed by brokerages other than ERA Myers & Myers Realty.
New listings near 1713 Purple Sage Drive
- New
 $485,000Active4 beds 3 baths2,484 sq. ft.
1605 Sandhill Lane, Celina, TX 75009
MLS# 21401690Listed by: REAL BROKER, LLC  $1,662,975Pending5 beds 6 baths5,393 sq. ft.
2213 Sorrelwood Court, Celina, TX 75009
MLS# 21401601Listed by: HOMESUSA.COM- New
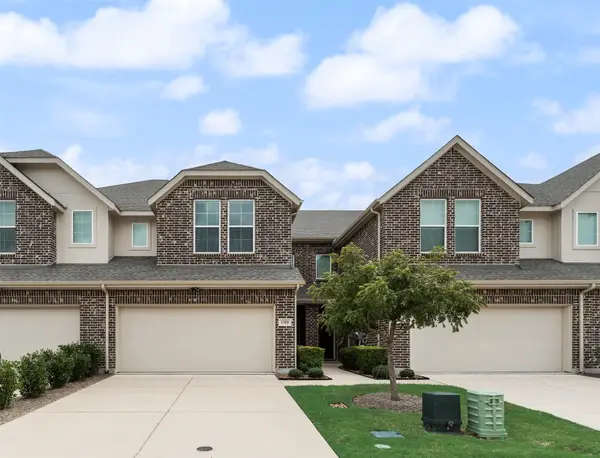 $360,000Active3 beds 3 baths1,885 sq. ft.
1319 Hill Country Place, Celina, TX 75009
MLS# 21391936Listed by: FATHOM REALTY - New
 $320,000Active4 beds 2 baths1,851 sq. ft.
3938 Aintree Avenue, Celina, TX 76227
MLS# 21397338Listed by: FATHOM REALTY - New
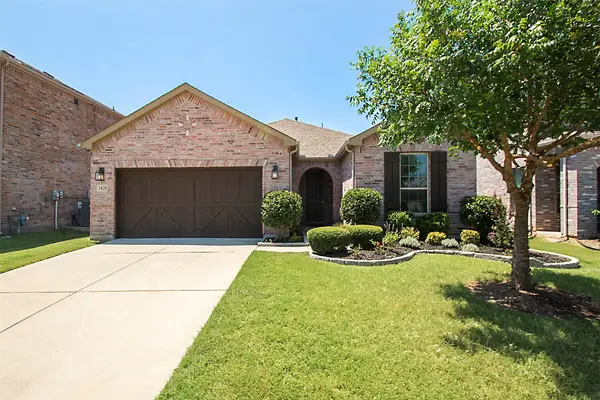 $399,000Active4 beds 2 baths1,864 sq. ft.
3428 Alamosa River Drive, Celina, TX 75078
MLS# 21400826Listed by: KELLER WILLIAMS REALTY ALLEN - New
 $431,712Active4 beds 2 baths1,896 sq. ft.
4108 Princess Lane, Celina, TX 75009
MLS# 21401282Listed by: HOMESUSA.COM  $726,900Pending5 beds 5 baths3,791 sq. ft.
608 Nogalito Way, Celina, TX 75009
MLS# 21401505Listed by: PERRY HOMES REALTY LLC- New
 $509,990Active4 beds 4 baths3,504 sq. ft.
2717 Grapevine Way, Celina, TX 75009
MLS# 21398723Listed by: ESCAPE REALTY - New
 $1,325,000Active4 beds 6 baths3,862 sq. ft.
3121 Twin Eagles Drive, Celina, TX 75009
MLS# 21401239Listed by: RAMSEY REALTY GROUP


Protect your home and budget from life's surprises with an Assurant Home Warranty, backed by a partner that supports you through every step of homeownership. Explore Plans.
© 2023 - 2026 ERA Franchise Systems LLC. All rights reserved. ERA Franchise Systems LLC fully supports the principles of the Fair Housing Act and the Equal Opportunity Act. ERA, ERA Real Estate powered, and their respective logos are registered service marks of ERA Franchise Systems LLC. Each office is independently owned and operated.