
1734 Ellington Drive, Celina, TX 75009
Local realty services provided by:ERA Newlin & Company
Upcoming open houses
- Sat, Oct 0302:00 pm - 04:00 pm
Listed by: ashley sykes
Office: the agency frisco
MLS#:21399046
Source:GDAR
Price summary
- Price:$745,000
- Price per sq. ft.:$236.13
- Monthly HOA dues:$132
About this home
$10,000 IN SELLER CONCESSIONS WITH ACCEPTABLE OFFER + ADDITIONAL $8,000 AVAILABLE THROUGH PREFERRED LENDER. One-of-a-kind Drees custom home on a premium corner homesite with lake views and stunning sunsets in sought-after Light Farms, zoned to Prosper ISD! The functional floor plan offers the option to add a dedicated media room for added flexibility. An open-concept layout connects the main living spaces, complemented by engineered hardwood floors, designer lighting, exposed wood beams, and abundant natural light. The chef-inspired kitchen features an oversized quartz island, farmhouse sink, full-height shaker cabinetry with crown molding, herringbone marble backsplash, five-burner gas cooktop, custom vent hood, under-cabinet lighting, beverage refrigerator, and exceptional storage. It opens to a spacious living area anchored by a stone fireplace and expansive backyard views. The private primary suite offers spa-inspired finishes with dual vanities, custom cabinetry, oversized soaking tub, frameless glass walk-in shower with floor-to-ceiling tile, and updated brushed nickel fixtures. A laundry room with mud bench, three-car garage, and generous storage add everyday functionality. Outside, an extended covered patio features a built-in kitchen with grill and fire pit—perfect for entertaining or relaxing evenings. Enjoy the Light Farms lifestyle with five resort-style pools, 13+ miles of trails, and Constellation Park featuring a sandy beach, fishing, kayaking, and green space. The Barn Yard hosts concerts, movie nights, and year-round events. Designer finishes, versatile spaces, exceptional outdoor living, lake views, and incredible community amenities make this home a standout!...
Contact an agent
Home facts
- Year built:2017
- Subdivision & Development:Light Farms The Hazel Neighborhood Ph 1
- Listing ID #:21399046
- Added:1 day(s) ago
- Updated:October 01, 2026 at 03:43 AM
Rooms and interior
- Bedrooms:4
- Total bathrooms:3
- Full bathrooms:3
- Flooring:Carpet, Tile
- Kitchen Description:Dishwasher, Disposal, Gas Cooktop, Microwave, Refrigerator
- Living area:3,155 sq. ft.
Heating and cooling
- Cooling:Central Air
- Heating:Central
- Central air:Yes
Structure and exterior
- Roof:Composition
- Year built:2017
- Building area:3,155 sq. ft.
- Lot area:0.2 Acres
- Lot Features:Corner Lot
- Architectural Style:Traditional
- Construction Materials:Brick
- Foundation Description:Slab
- Levels:2 Story
Schools
- High school:Prosper
- Middle school:Reynolds
- Elementary school:Ralph and Mary Lynn Boyer
Finances and disclosures
- Price:$745,000
- Price per sq. ft.:$236.13
- Tax amount:$9,751
Features and amenities
- Appliances:Dishwasher, Disposal, Gas Cooktop, Microwave, Refrigerator, Washer
- Laundry features:Washer
Parking
- Garage:Yes
- Garage spaces:3
 Information provided, in part, by North Texas Real Estate Information Systems, Inc. Last Updated October 1, 2026 Listings with the NTREIS logo are listed by brokerages other than ERA Newlin & Company.
New listings near 1734 Ellington Drive
- New
 $479,900Active4 beds 3 baths2,540 sq. ft.
2825 Holland Court, Celina, TX 75009
MLS# 21400595Listed by: CENTURY 21 MIKE BOWMAN, INC. - New
 $310,000Active4 beds 2 baths1,600 sq. ft.
1212 Rountree Court, Celina, TX 75009
MLS# 21400129Listed by: DVC REALTY TX LLC - New
 $459,930Active5 beds 3 baths2,566 sq. ft.
3120 Cliffside Drive, Celina, TX 75009
MLS# 21400297Listed by: WILLIAM ROBERDS - New
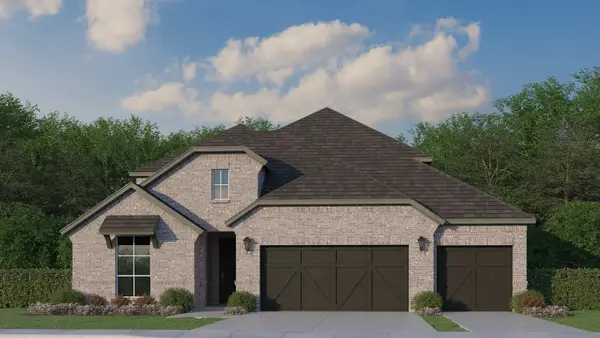 $678,195Active4 beds 4 baths3,007 sq. ft.
509 Barn Swallow Drive, Celina, TX 75009
MLS# 21400368Listed by: AMERICAN LEGEND HOMES - New
 $1,699,000Active4 beds 4 baths3,622 sq. ft.
4076 Preston Lakes Circle, Celina, TX 75009
MLS# 21400466Listed by: COOPER LAND COMPANY - New
 $1,197,000Active4 beds 3 baths2,810 sq. ft.
3051 Kessler Drive, Celina, TX 75009
MLS# 21367874Listed by: KELLER WILLIAMS PROSPER CELINA - New
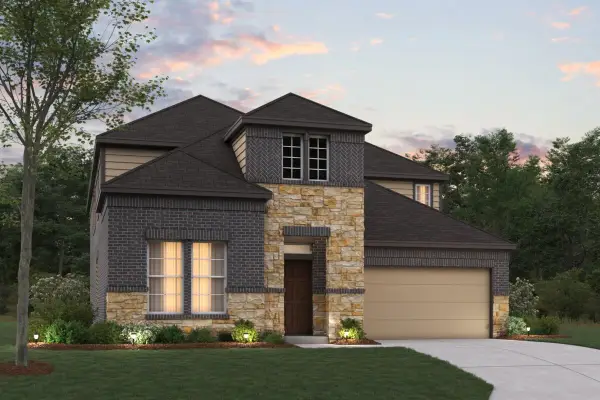 $529,990Active4 beds 4 baths3,504 sq. ft.
5412 Polina Street, Aubrey, TX 76227
MLS# 21395152Listed by: ESCAPE REALTY - New
 $499,990Active4 beds 4 baths3,233 sq. ft.
2705 Travis Street, Celina, TX 75009
MLS# 21397706Listed by: ESCAPE REALTY - New
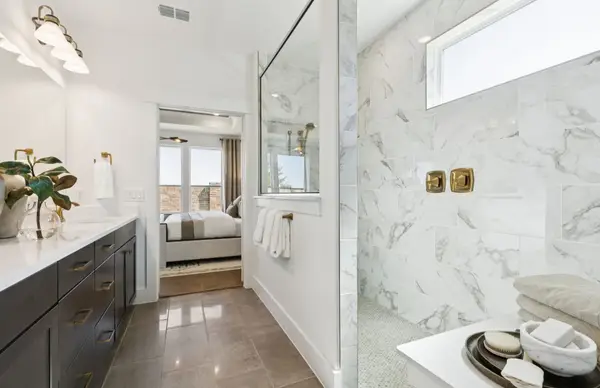 $616,630Active5 beds 4 baths3,718 sq. ft.
3105 Tophill Drive, Celina, TX 75009
MLS# 21399286Listed by: WILLIAM ROBERDS - New
 $300,000Active3 beds 2 baths1,646 sq. ft.
2803 Arabian Lane, Celina, TX 75009
MLS# 21391875Listed by: LEGACY PREMIER GROUP


Protect your home and budget from life's surprises with an Assurant Home Warranty, backed by a partner that supports you through every step of homeownership. Explore Plans.
© 2023 - 2026 ERA Franchise Systems LLC. All rights reserved. ERA Franchise Systems LLC fully supports the principles of the Fair Housing Act and the Equal Opportunity Act. ERA, ERA Real Estate powered, and their respective logos are registered service marks of ERA Franchise Systems LLC. Each office is independently owned and operated.