
1804 Gibbons Creek Way, Celina, TX 75009
Local realty services provided by:ERA Empower
Listed by: jared turner
Office: turner mangum,llc
MLS#:21324186
Source:GDAR
Price summary
- Price:$534,999
- Price per sq. ft.:$150.75
- Monthly HOA dues:$143.33
About this home
This two-story home has a unique layout that is perfect for families who need space. This is a next-gen home that feature a main entrance as well as a guest entrance. The next gen area has its own living room, kitchen, bedroom and full bath with a separate entrance. The primary is on the first floor in the back of the home. The open living space feature tall ceilings, a fireplace and view of the covered patio. There is also a private study with glass double doors on the first floor. Upstairs are two bedrooms, an oversized gameroom and media room.
Prices, dimensions and features may vary and are subject to change. Photos are for illustrative purposes only.
Contact an agent
Home facts
- Year built:2026
- Listing ID #:21324186
- Added:12 day(s) ago
- Updated:July 20, 2026 at 07:52 AM
Rooms and interior
- Bedrooms:4
- Total bathrooms:4
- Full bathrooms:3
- Half bathrooms:1
- Flooring:Carpet, Luxury Vinyl Plank
- Kitchen Description:Dishwasher, Disposal, Gas Cooktop, Gas Oven, Microwave, Vented Exhaust Fan
- Living area:3,549 sq. ft.
Heating and cooling
- Cooling:Central Air, Electric
- Heating:Central, Electric
- Central air:Yes
Structure and exterior
- Roof:Composition
- Year built:2026
- Building area:3,549 sq. ft.
- Lot area:0.17 Acres
- Lot Features:Interior Lot, Landscaped, Lawn, Sprinkler System
- Foundation Description:Slab
- Levels:2 Story
Schools
- High school:Celina
- Middle school:Jerry & Linda Moore
- Elementary school:Marcy Lykins
Finances and disclosures
- Price:$534,999
- Price per sq. ft.:$150.75
Features and amenities
- Appliances:Dishwasher, Disposal, Gas Cooktop, Gas Oven, Microwave, Plumbed For Gas, Some Gas Appliances, Vented Exhaust Fan
- Amenities:Fire Alarm, Security System, Smoke Detectors
Parking
- Garage:Yes
- Garage spaces:2
 Information provided, in part, by North Texas Real Estate Information Systems, Inc. Last Updated July 20, 2026 Listings with the NTREIS logo are listed by brokerages other than ERA Empower.
New listings near 1804 Gibbons Creek Way
- New
 Listed by ERA$360,000Active4 beds 2 baths1,855 sq. ft.
6409 Windsor Lane, Celina, TX 76227
MLS# 21335534Listed by: ERA EMPOWER REALTY LLC - New
 $504,999Active4 beds 3 baths2,103 sq. ft.
3661 Platte River Trail, Prosper, TX 75078
MLS# 21335769Listed by: 1ST BROKERAGE - New
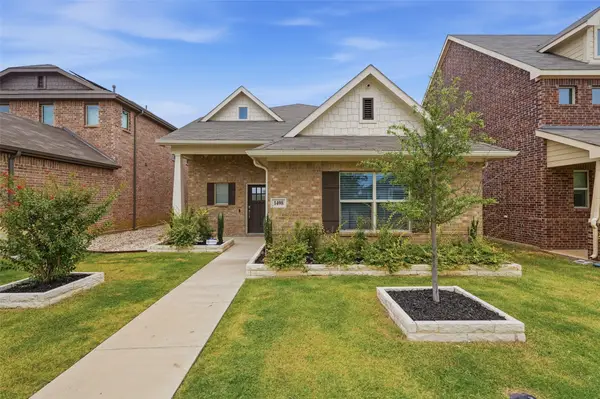 $419,900Active3 beds 3 baths2,541 sq. ft.
1408 Ross Avenue, Celina, TX 75009
MLS# 21335691Listed by: OFFERPAD BROKERAGE, LLC - New
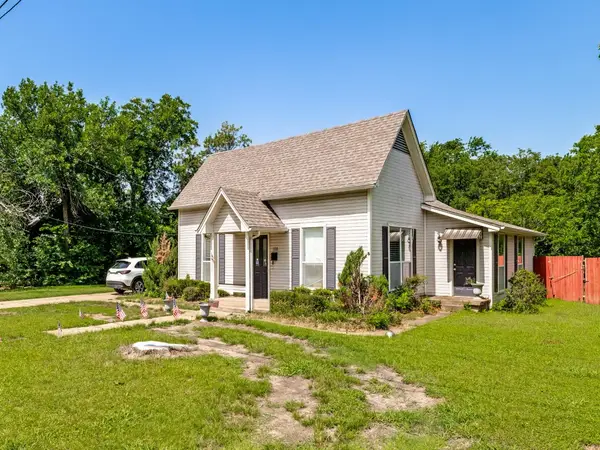 $360,000Active2 beds 2 baths1,428 sq. ft.
108 N Illinois Street, Celina, TX 75009
MLS# 21335737Listed by: CITIWIDE ALLIANCE REALTY - New
 $430,000Active4 beds 2 baths1,987 sq. ft.
3412 Lillian Court, Celina, TX 75009
MLS# 21335669Listed by: REGAL, REALTORS - New
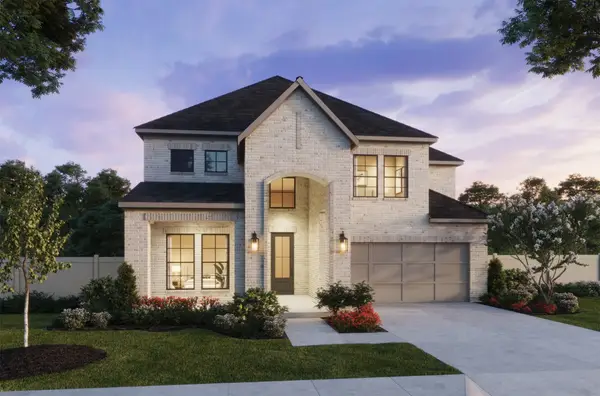 $635,735Active4 beds 5 baths3,422 sq. ft.
1829 Vetiver Glow Drive, Celina, TX 75009
MLS# 21335114Listed by: COLLEEN FROST REAL ESTATE SERV - New
 $694,000Active6 beds 4 baths4,004 sq. ft.
2617 Spotted Owl Lane, Celina, TX 75009
MLS# 21335309Listed by: DFW HOME HELPERS REALTY LLC  $605,900Pending4 beds 4 baths3,326 sq. ft.
2920 Madison Square Mews, Celina, TX 75009
MLS# 21335074Listed by: PERRY HOMES REALTY LLC- New
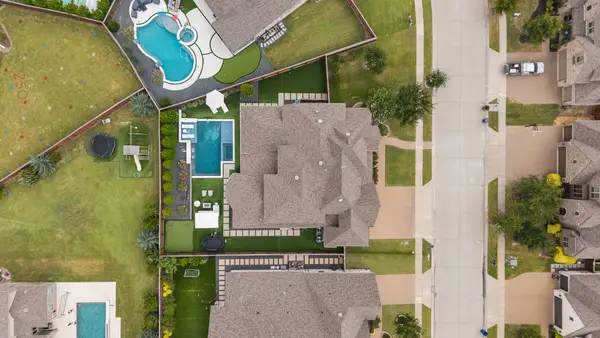 $1,200,000Active5 beds 6 baths4,139 sq. ft.
1123 Ellicott Drive, Celina, TX 75009
MLS# 21325579Listed by: SEVENHAUS REALTY - New
 $679,000Active4 beds 4 baths3,380 sq. ft.
1301 Skyflower Lane, Celina, TX 75009
MLS# 21335220Listed by: CUDD REALTY


Protect your home and budget from life's surprises with an Assurant Home Warranty, backed by a partner that supports you through every step of homeownership. Explore Plans.
© 2023 - 2026 ERA Franchise Systems LLC. All rights reserved. ERA Franchise Systems LLC fully supports the principles of the Fair Housing Act and the Equal Opportunity Act. ERA, ERA Real Estate powered, and their respective logos are registered service marks of ERA Franchise Systems LLC. Each office is independently owned and operated.