
1844 Ellington Drive, Celina, TX 75009
Local realty services provided by:ERA Myers & Myers Realty
Listed by: amanda christensen, alexis goertz
Office: compass re texas, llc.
MLS#:21375926
Source:GDAR
Price summary
- Price:$1,050,000
- Price per sq. ft.:$270.27
- Monthly HOA dues:$132
About this home
A house this pretty could easily take itself too seriously. This one doesn’t. Beautiful, bold and built for a really good time, this Tradition home takes one of the builder’s most popular floor plans and layers in the kind of upgrades that turn a great house into something completely its own. Set within Light Farms, one of North Dallas’ most sought-after master-planned communities, you also get Prosper ISD, resort-style amenities and a golf-cart lifestyle that makes living here just as special as the home itself. Inside, soaring ceilings and abundant natural light give the home an impressive sense of scale, while unexpected design details and plenty of personality keep it from feeling anything like builder basic. Upgraded marble kitchen countertops, a pot filler, coffee bar, upgraded cabinetry and hardware, designer wallpaper, custom shelving and built-ins, an upgraded fireplace, quartz bathroom countertops, generous living spaces and great storage add even more to the mix. A media room with full surround sound takes movie nights and game days up a notch. Then there’s the backyard, the kind that quickly becomes the place everyone ends up. Texas summer days in the custom saltwater pool, fall football under the covered patio with fireplace, dinner and drinks around the outdoor kitchen and cool nights winding down in the integrated spa. The pool heats and chills for year-round enjoyment, while full artificial turf & a separate gated turf dog run with direct backyard access keep things easy. The third-car garage is currently a finished, climate-controlled salon with its own mini-split & can easily convert back to garage space. Beyond your backyard, life in Light Farms means golf cart rides to dinner or sports at Frontier Park, concerts at The Barn Yard, pool days, trails, fishing, parks, fitness & a calendar full of community events where neighbors have a way of becoming friends. With a home this upgraded & a community this much fun, life here feels like an upgrade too....
Contact an agent
Home facts
- Year built:2023
- Subdivision & Development:Light Farms The Hazel Neighborhood Ph IV
- Listing ID #:21375926
- Added:2 day(s) ago
- Updated:September 06, 2026 at 12:09 PM
Rooms and interior
- Bedrooms:4
- Total bathrooms:5
- Full bathrooms:4
- Half bathrooms:1
- Flooring:Carpet, Ceramic Tile, Wood
- Kitchen Description:Convection Oven, Dishwasher, Disposal, Gas Cooktop, Microwave
- Living area:3,885 sq. ft.
Heating and cooling
- Cooling:Ceiling Fans, Central Air, Electric
- Heating:Central, Natural Gas
- Central air:Yes
Structure and exterior
- Roof:Composition
- Year built:2023
- Building area:3,885 sq. ft.
- Lot area:0.22 Acres
- Foundation Description:Slab
- Levels:2 Story
Schools
- High school:Prosper
- Middle school:Reynolds
- Elementary school:Ralph and Mary Lynn Boyer
Finances and disclosures
- Price:$1,050,000
- Price per sq. ft.:$270.27
- Tax amount:$13,488
Features and amenities
- Appliances:Convection Oven, Dishwasher, Disposal, Electric Water Heater, Gas Cooktop, Microwave, Plumbed For Gas, Some Gas Appliances
- Amenities:Bay Windows, Carbon Monoxide Detectors, Security Lights, Window Coverings
Parking
- Garage:Yes
- Garage spaces:3
 Information provided, in part, by North Texas Real Estate Information Systems, Inc. Last Updated September 6, 2026 Listings with the NTREIS logo are listed by brokerages other than ERA Myers & Myers Realty.
New listings near 1844 Ellington Drive
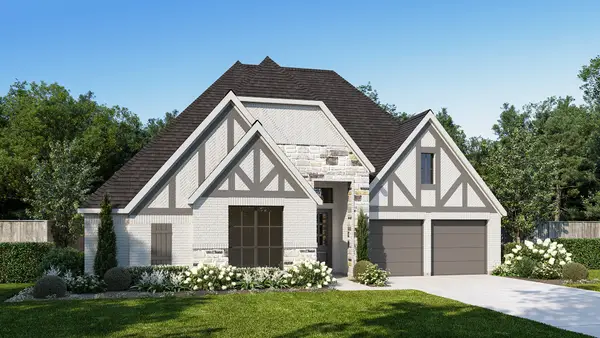 $713,900Pending4 beds 3 baths2,994 sq. ft.
1724 Woodview Lane, Celina, TX 75009
MLS# 21379547Listed by: PERRY HOMES REALTY LLC- New
 $492,706Active3 beds 3 baths2,173 sq. ft.
1805 Vetiver Glow Drive, Celina, TX 75009
MLS# 21379322Listed by: COLLEEN FROST REAL ESTATE SERV - New
 $330,011Active3 beds 2 baths1,663 sq. ft.
3120 Buckeye Street, Celina, TX 75009
MLS# 21376947Listed by: PINNACLE REALTY ADVISORS - New
 $409,707Active4 beds 3 baths2,575 sq. ft.
3100 Buckeye Street, Celina, TX 75009
MLS# 21376949Listed by: PINNACLE REALTY ADVISORS - New
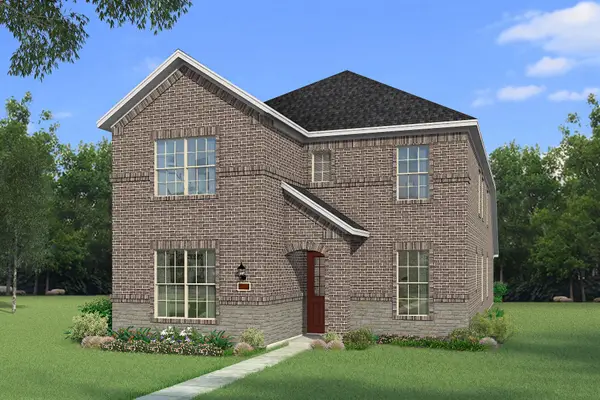 $425,003Active4 beds 3 baths2,903 sq. ft.
3116 Buckeye Street, Celina, TX 75009
MLS# 21379125Listed by: PINNACLE REALTY ADVISORS - New
 $380,000Active3 beds 2 baths1,874 sq. ft.
4709 London Avenue, Celina, TX 76227
MLS# 21379136Listed by: FATHOM REALTY, LLC - New
 $459,775Active3 beds 3 baths2,495 sq. ft.
1140 Hyssop Drive, Celina, TX 75009
MLS# 21378258Listed by: COLLEEN FROST REAL ESTATE SERV - New
 $605,706Active5 beds 6 baths3,565 sq. ft.
1825 Vetiver Glow Drive, Celina, TX 75009
MLS# 21378267Listed by: COLLEEN FROST REAL ESTATE SERV - New
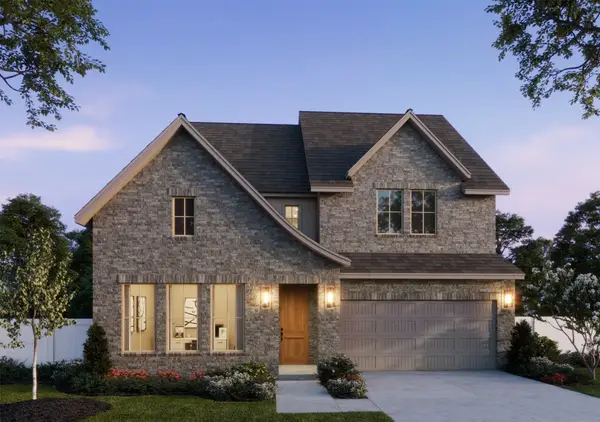 $603,531Active5 beds 6 baths3,600 sq. ft.
1801 Vetiver Glow Drive, Celina, TX 75009
MLS# 21378398Listed by: COLLEEN FROST REAL ESTATE SERV - New
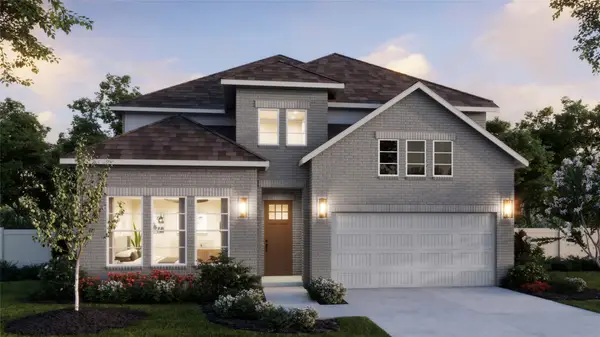 $564,547Active4 beds 5 baths3,271 sq. ft.
1809 Vetiver Glow Drive, Celina, TX 75009
MLS# 21378497Listed by: COLLEEN FROST REAL ESTATE SERV


Protect your home and budget from life's surprises with an Assurant Home Warranty, backed by a partner that supports you through every step of homeownership. Explore Plans.
© 2023 - 2026 ERA Franchise Systems LLC. All rights reserved. ERA Franchise Systems LLC fully supports the principles of the Fair Housing Act and the Equal Opportunity Act. ERA, ERA Real Estate powered, and their respective logos are registered service marks of ERA Franchise Systems LLC. Each office is independently owned and operated.