
2011 Lariat Trail, Celina, TX 75009
Local realty services provided by:ERA Courtyard Real Estate
2011 Lariat Trail,Celina, TX 75009
$1,249,000
- 5 Beds
- 6 Baths
- 5,414 sq. ft.
- Single family
- Active
Listed by: wayne myers, rebecca lassere
Office: keller williams prosper celina
MLS#:21274511
Source:GDAR
Price summary
- Price:$1,249,000
- Price per sq. ft.:$230.7
- Monthly HOA dues:$62.5
About this home
Welcome to 2011 Lariat Trail, a luxury estate in Celina, Texas, offering sophisticated living on a lush 1.086-acre lot in Celina ISD. This 5,414-square-foot home features 5 bedrooms, 5 full baths, and 1 half bath with an unparalleled level of craftsmanship. The heart of the home is a 24x18 remodeled chef's kitchen, fully equipped with commercial-grade appliances, double ovens, a warming drawer, a pot filler, a large island, breakfast bar, custom lighting, a butler's pantry, and a walk-in pantry. The grand entryway sets a dramatic tone with an 8-foot iron door, soaring ceilings, and a handmade curved wrought-iron staircase. High-end finishes include 8-foot raised-panel doors, solid hardwood floors, ornate crown molding, multi-level tray ceilings, hand-troweled wall textures, app-controlled smart lighting, and a secondary staircase. The primary suite offers a unique two-way mirror in the bath, while the main floor includes a second bedroom and a wood-paneled study ideal for a home office. Designed for entertaining, this Collin County estate features a main-level media room, a wine grotto with a gated cellar, and a massive upstairs game room with a kitchenette, Nerf basketball court, and a screened balcony. Enjoy indoor and outdoor stone fireplaces. Practical luxury includes a large laundry room with a sink and cabinets, vast attic storage, and new energy-efficient HVAC units. A full bath with direct outdoor access is perfectly positioned for a future pool. The exterior features a 4-car garage, circle-stamped driveway, covered patio, and a wrought-iron-fenced backyard over one acre. A rare find in Celina, TX 75009....
Contact an agent
Home facts
- Year built:2007
- Subdivision & Development:Dc Ranch Ph 1
- Listing ID #:21274511
- Added:98 day(s) ago
- Updated:August 28, 2026 at 01:46 PM
Rooms and interior
- Bedrooms:5
- Total bathrooms:6
- Full bathrooms:5
- Half bathrooms:1
- Flooring:Carpet, Ceramic Tile, Wood
- Kitchen Description:Built In Gas Range, Dishwasher, Disposal, Double Oven, Electric Oven, Warming Drawer
- Living area:5,414 sq. ft.
Heating and cooling
- Cooling:Central Air, Electric
- Heating:Central, Propane
- Central air:Yes
Structure and exterior
- Roof:Composition
- Year built:2007
- Building area:5,414 sq. ft.
- Lot area:1.09 Acres
- Lot Features:Acreage, Interior Lot, Landscaped, Lawn, Sprinkler System, Subdivision
- Architectural Style:Traditional
- Construction Materials:Brick, Stone
- Foundation Description:Slab
- Levels:2 Story
Schools
- High school:Celina
- Middle school:Jerry & Linda Moore
- Elementary school:Bobby Ray-Afton Martin,Celina
Finances and disclosures
- Price:$1,249,000
- Price per sq. ft.:$230.7
- Tax amount:$25,012
Features and amenities
- Appliances:Built In Gas Range, Dishwasher, Disposal, Double Oven, Electric Oven, Plumbed For Gas, Some Gas Appliances, Warming Drawer
- Amenities:Security System, Smoke Detectors, Window Coverings
Parking
- Garage:Yes
- Garage spaces:4
 Information provided, in part, by North Texas Real Estate Information Systems, Inc. Last Updated August 28, 2026 Listings with the NTREIS logo are listed by brokerages other than ERA Courtyard Real Estate.
New listings near 2011 Lariat Trail
- New
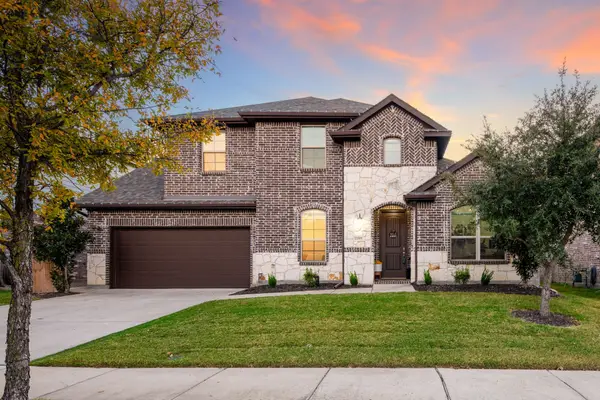 $725,000Active4 beds 3 baths3,508 sq. ft.
4405 Switchgrass Street, Celina, TX 75009
MLS# 21355796Listed by: COLDWELL BANKER REALTY FRISCO - New
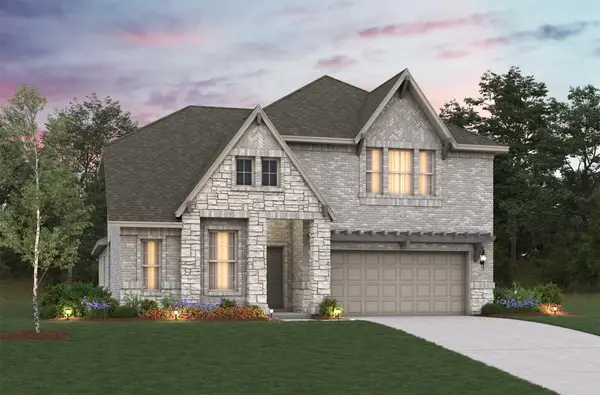 $565,357Active4 beds 3 baths3,055 sq. ft.
2425 Blackwell Street, Celina, TX 75009
MLS# 21371892Listed by: RE/MAX DFW ASSOCIATES - New
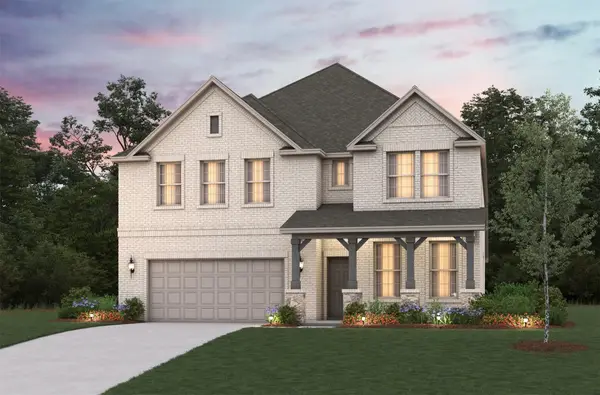 $555,955Active4 beds 3 baths3,107 sq. ft.
2412 Bernham Drive, Celina, TX 75009
MLS# 21371557Listed by: RE/MAX DFW ASSOCIATES - Open Sun, 1 to 3pmNew
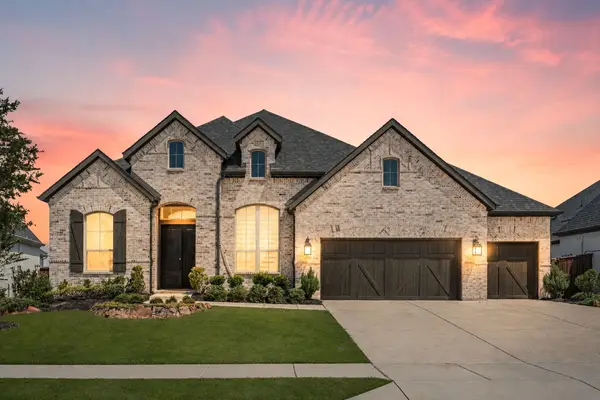 $750,000Active4 beds 5 baths3,248 sq. ft.
2521 Warwick Drive, Celina, TX 75009
MLS# 21371197Listed by: MONUMENT REALTY - New
 $1,377,956Active4 beds 6 baths3,411 sq. ft.
2097 Sorrelwood Court, Celina, TX 75009
MLS# 21371222Listed by: HIGHLAND HOMES REALTY - New
 $624,990Active4 beds 3 baths2,536 sq. ft.
3236 Pimlico Drive, Celina, TX 75009
MLS# 21371279Listed by: AMERICAN LEGEND HOMES - New
 $529,990Active3 beds 3 baths2,472 sq. ft.
3420 Brocco Road, Celina, TX 75009
MLS# 21371330Listed by: AMERICAN LEGEND HOMES - New
 $549,990Active3 beds 3 baths2,089 sq. ft.
3228 Pimlico Lane, Celina, TX 75009
MLS# 21371381Listed by: AMERICAN LEGEND HOMES - New
 $589,990Active3 beds 3 baths2,472 sq. ft.
3224 Pimlico Lane, Celina, TX 75009
MLS# 21371408Listed by: AMERICAN LEGEND HOMES - Open Sun, 2 to 4pmNew
 $629,000Active5 beds 4 baths4,239 sq. ft.
305 Tobiano Court, Celina, TX 75009
MLS# 21369632Listed by: EXP REALTY


Protect your home and budget from life's surprises with an Assurant Home Warranty, backed by a partner that supports you through every step of homeownership. Explore Plans.
© 2023 - 2026 ERA Franchise Systems LLC. All rights reserved. ERA Franchise Systems LLC fully supports the principles of the Fair Housing Act and the Equal Opportunity Act. ERA, ERA Real Estate powered, and their respective logos are registered service marks of ERA Franchise Systems LLC. Each office is independently owned and operated.