
2044 Aldrich Mews, Celina, TX 75009
Local realty services provided by:ERA Courtyard Real Estate
2044 Aldrich Mews,Celina, TX 75009
$369,900
- 3 Beds
- 3 Baths
- 1,865 sq. ft.
- Townhouse
- Active
Listed by: ben caballero
Office: homesusa.com
MLS#:21393088
Source:GDAR
Price summary
- Price:$369,900
- Price per sq. ft.:$198.34
- Monthly HOA dues:$275
About this home
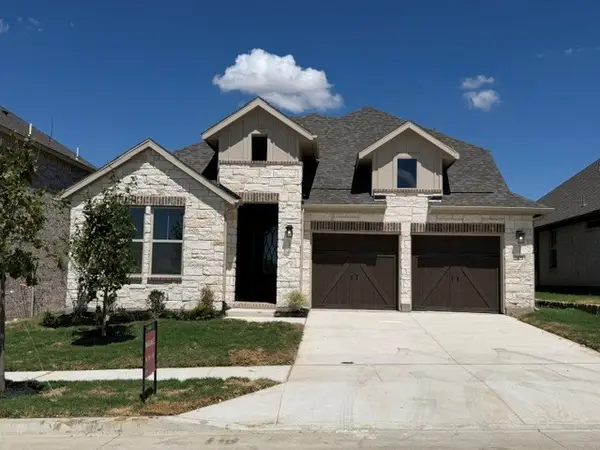
MLS# 21393088 - Built by Grenadier Investments - Ready Now! ~ 35 Years. 35 Homes. 35 Days. Celebrate our 35th Anniversary with incredible savings and special incentives on this home! See Sales Counselor for details. The Hawthorne is a thoughtfully designed two - story townhome offering 1,865 sq. ft. with 3 bedrooms, 2.5 baths, a versatile loft, covered outdoor living, and a 2 - car garage. The open - concept main level seamlessly connects the family room, dining area, and chef - inspired kitchen with a large wrapped island, walk - in pantry, stainless steel appliances, gas range, and vent hood. Personalized designer selections create a light, sophisticated aesthetic with Fairmont - style cabinetry, warm wood - look flooring, soft neutral countertops, a coordinating backsplash, and brushed nickel hardware and plumbing fixtures. Statement lighting over the kitchen island adds a polished focal point, while beautifully coordinated tile and finishes elevate the primary and secondary baths. A stylish tiled fireplace brings warmth and character to the main living area. Upstairs, the private primary suite, two secondary bedrooms, flexible loft, and conveniently located laundry complete this beautifully curated home, blending modern comfort with timeless, low - maintenance style. Upstairs, the private primary suite offers a spacious walk - in closet and spa - inspired bath designed for everyday comfort. Two generously sized secondary bedrooms share a full bath, while the centrally located loft provides exceptional flexibility as a home office, media room, playroom, or fitness area. An upstairs laundry room and additional linen storage add convenience to daily living. Thoughtfully crafted with quality finishes, timeless design, and functional living spaces, The Hawthorne offers the perfect combination of style, comfort, and low - maintenance living for today's homeowner....
Contact an agent
Home facts
- Year built:2026
- Subdivision & Development:Ten Mile Creek
- Listing ID #:21393088
- Added:1 day(s) ago
- Updated:September 22, 2026 at 09:53 PM
Rooms and interior
- Bedrooms:3
- Total bathrooms:3
- Full bathrooms:2
- Half bathrooms:1
- Flooring:Carpet, Luxury Vinyl Plank
- Kitchen Description:Dishwasher, Disposal, Microwave
- Living area:1,865 sq. ft.
Heating and cooling
- Cooling:Central Air
- Heating:Central
- Central air:Yes
Structure and exterior
- Year built:2026
- Building area:1,865 sq. ft.
- Lot area:0.06 Acres
- Construction Materials:Brick, Stone
- Foundation Description:Slab
- Levels:2 Story
Schools
- High school:Celina
- Middle school:Jerry & Linda Moore
- Elementary school:O'Dell
Finances and disclosures
- Price:$369,900
- Price per sq. ft.:$198.34
Features and amenities
- Appliances:Dishwasher, Disposal, Microwave
Parking
- Garage:Yes
- Garage spaces:2
 Information provided, in part, by North Texas Real Estate Information Systems, Inc. Last Updated September 22, 2026 Listings with the NTREIS logo are listed by brokerages other than ERA Courtyard Real Estate.
New listings near 2044 Aldrich Mews
- New
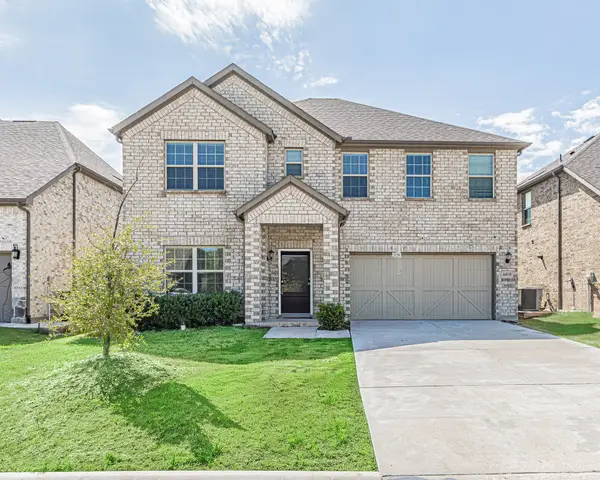 $450,000Active4 beds 4 baths2,921 sq. ft.
6010 Pensby Drive, Celina, TX 76227
MLS# 21391780Listed by: CENTURY 21 MIKE BOWMAN, INC. - Open Sat, 11am to 1pmNew
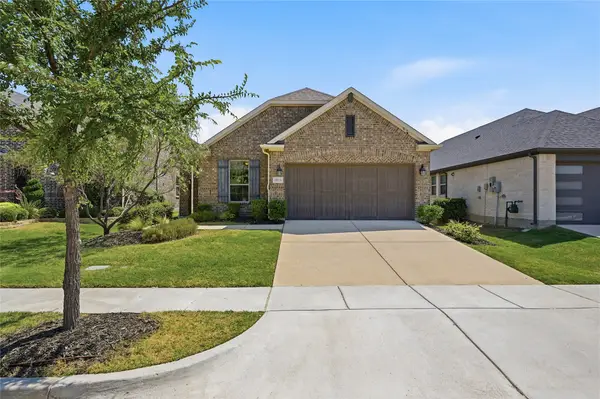 $385,000Active2 beds 2 baths1,677 sq. ft.
3016 Sunnyside Drive, Celina, TX 75009
MLS# 21392936Listed by: EXP REALTY LLC - New
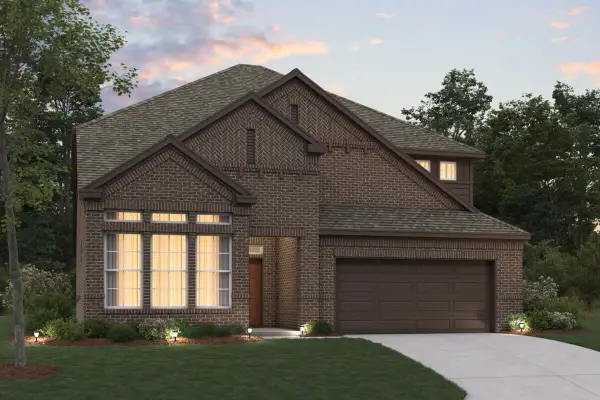 $569,990Active4 beds 4 baths3,154 sq. ft.
3721 Henry Crossing, Celina, TX 75009
MLS# 21387596Listed by: ESCAPE REALTY - New
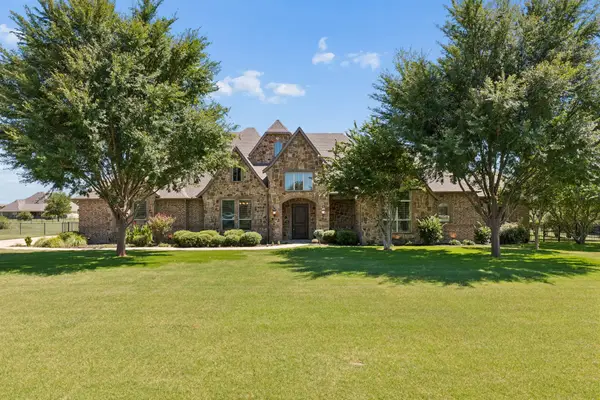 $750,000Active4 beds 4 baths3,597 sq. ft.
1929 Canyon Road, Celina, TX 75009
MLS# 21391666Listed by: KELLER WILLIAMS REALTY DPR - New
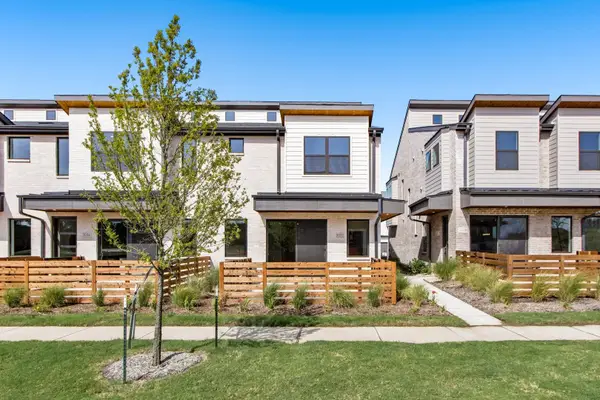 $369,900Active3 beds 3 baths1,867 sq. ft.
2032 Aldrich Mews, Celina, TX 75009
MLS# 21393083Listed by: HOMESUSA.COM - New
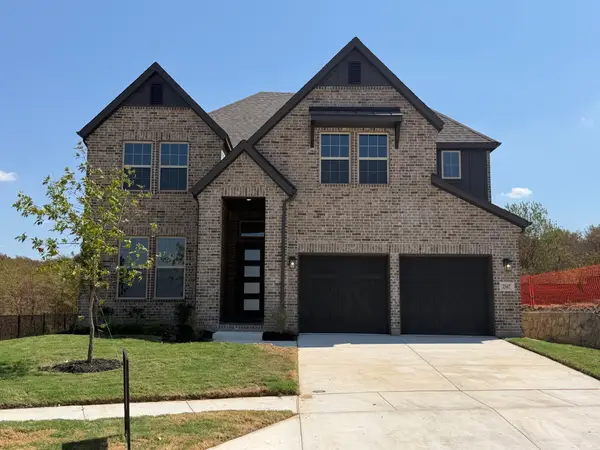 $619,271Active5 beds 5 baths3,921 sq. ft.
2547 Parkstone Drive, Celina, TX 75009
MLS# 21392946Listed by: RE/MAX DFW ASSOCIATES - New
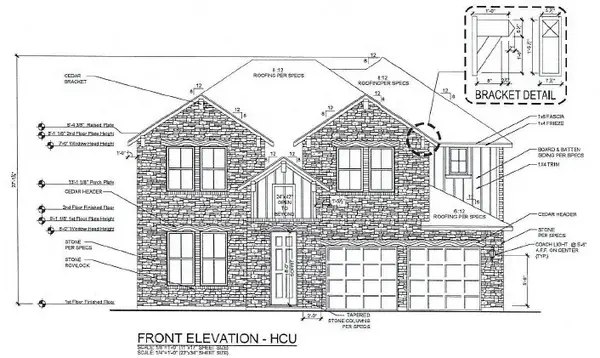 $603,791Active4 beds 5 baths3,232 sq. ft.
2404 Blackwell Street, Celina, TX 75009
MLS# 21392991Listed by: RE/MAX DFW ASSOCIATES - New
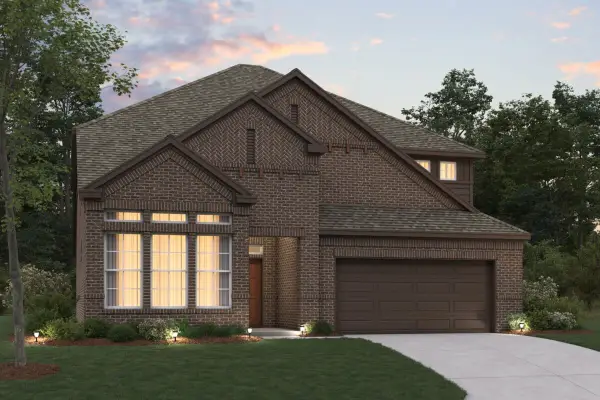 $546,990Active4 beds 4 baths3,115 sq. ft.
5009 Lily Creek Drive, Aubrey, TX 76227
MLS# 21387535Listed by: ESCAPE REALTY - New
 $558,723Active5 beds 4 baths3,130 sq. ft.
2421 Blackwell Street, Celina, TX 75009
MLS# 21392878Listed by: RE/MAX DFW ASSOCIATES


Protect your home and budget from life's surprises with an Assurant Home Warranty, backed by a partner that supports you through every step of homeownership. Explore Plans.
© 2023 - 2026 ERA Franchise Systems LLC. All rights reserved. ERA Franchise Systems LLC fully supports the principles of the Fair Housing Act and the Equal Opportunity Act. ERA, ERA Real Estate powered, and their respective logos are registered service marks of ERA Franchise Systems LLC. Each office is independently owned and operated.