
2205 Junction Drive, Celina, TX 75009
Local realty services provided by:ERA Myers & Myers Realty
2205 Junction Drive,Celina, TX 75009
$625,000Last list price
- 4 Beds
- 3 Baths
- - sq. ft.
- Single family
- Sold
Listed by: dina verteramo
Office: highland homes realty
MLS#:21228060
Source:GDAR
Sorry, we are unable to map this address
Price summary
- Price:$625,000
- Monthly HOA dues:$175
About this home
Experience the quality, craftsmanship, and thoughtful design that make Highland Homes one of Texas' most trusted builders—an 11-time People's Choice Builder of the Year—complete with an industry-leading home warranty for peace of mind. The beautiful Kingston floor plan offers a bright, open-concept layout with 4 bedrooms and 3 bathrooms, thoughtfully designed for modern living with spacious living and dining areas that seamlessly connect to a beautifully appointed kitchen—perfect for everyday living and entertaining. A private primary suite, generously sized secondary bedrooms, and flexible living spaces provide comfort and functionality for every stage of life. Built with Highland Homes' signature attention to detail, energy-efficient construction, and elevated finishes, this home delivers exceptional style and lasting value. Best of all, this brand-new home is scheduled for move-in by October, making it the perfect opportunity to settle into your new home and enjoy the fall season in a beautiful new Highland home. Located in the highly sought-after Ramble by Hillwood and zoned to Celina ISD, residents enjoy an exciting master-planned community designed around connection, recreation, and an exceptional lifestyle....
Contact an agent
Home facts
- Year built:2026
- Subdivision & Development:Ramble
- Listing ID #:21228060
- Added:166 day(s) ago
- Updated:September 17, 2026 at 06:06 AM
Rooms and interior
- Bedrooms:4
- Total bathrooms:3
- Full bathrooms:3
- Kitchen Description:Convection Oven, Dishwasher, Gas Cooktop, Microwave
Heating and cooling
- Cooling:Central Air, Multi Units
- Heating:Central, Electric
- Central air:Yes
Structure and exterior
- Year built:2026
- Lot Features:Sprinkler System
- Architectural Style:Traditional
- Construction Materials:Brick
- Foundation Description:Slab
- Levels:1 Story
Schools
- High school:Celina
- Middle school:Jerry & Linda Moore
- Elementary school:Bobby Ray-Afton Martin
Finances and disclosures
- Price:$625,000
Features and amenities
- Appliances:Convection Oven, Dishwasher, Gas Cooktop, Microwave, Plumbed For Gas, Some Gas Appliances, Tankless Water Heater
- Amenities:Air Purifier, Carbon Monoxide Detectors, Smoke Detectors
Parking
- Garage:Yes
- Garage spaces:2
 Information provided, in part, by North Texas Real Estate Information Systems, Inc. Last Updated September 17, 2026 Listings with the NTREIS logo are listed by brokerages other than ERA Myers & Myers Realty.
New listings near 2205 Junction Drive
- New
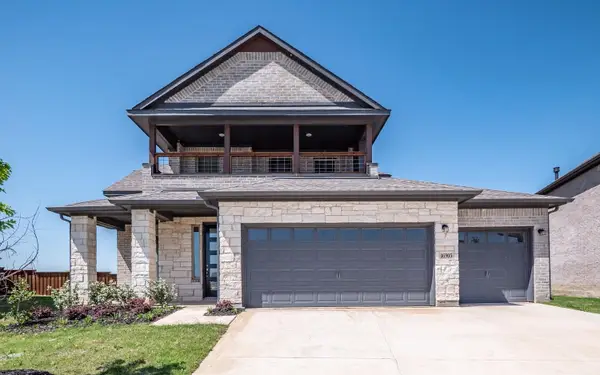 $497,000Active4 beds 3 baths2,564 sq. ft.
16905 Flagstone Drive, Celina, TX 75009
MLS# 21388808Listed by: TX REAL ESTATE QUEEN & COMPANY - Open Sun, 12 to 2pmNew
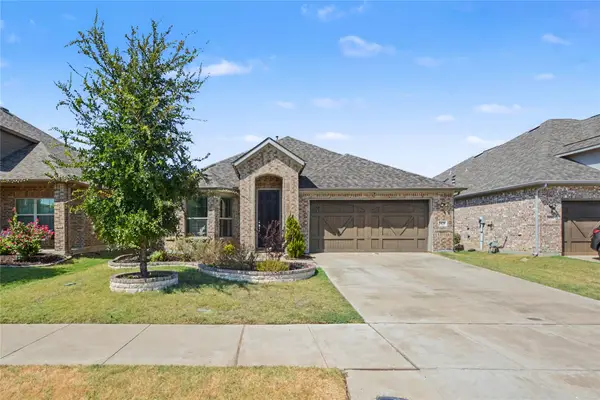 $465,000Active3 beds 2 baths1,974 sq. ft.
3829 Hereford Pass, Celina, TX 75009
MLS# 21386039Listed by: ORCHARD BROKERAGE - New
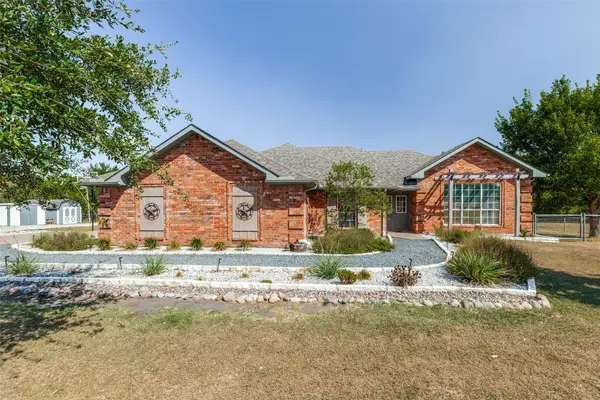 $1,150,000Active4 beds 2 baths2,240 sq. ft.
6934 Cottage Hill Lane, Celina, TX 75009
MLS# 21387623Listed by: COLLIN COUNTY REALTY, INC. - New
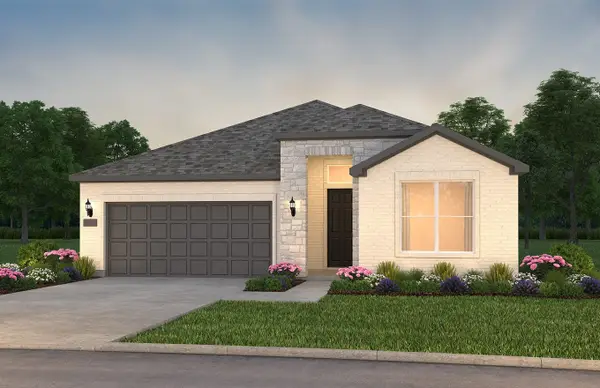 $506,030Active2 beds 3 baths2,063 sq. ft.
4504 Trevino Lane, Celina, TX 75009
MLS# 21388380Listed by: WILLIAM ROBERDS - Open Sat, 12 to 6pmNew
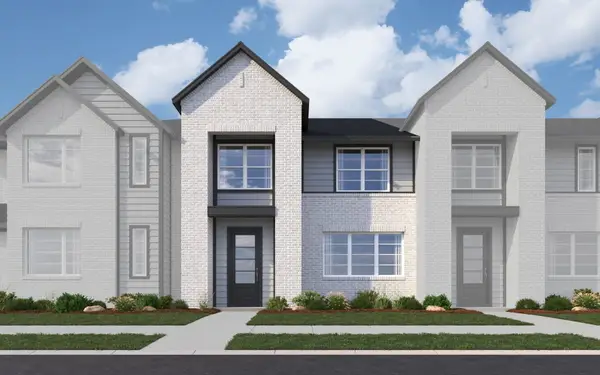 $380,990Active3 beds 3 baths2,074 sq. ft.
3841 Willow Bough Drive, Prosper, TX 75078
MLS# 21386839Listed by: HOMESUSA.COM - New
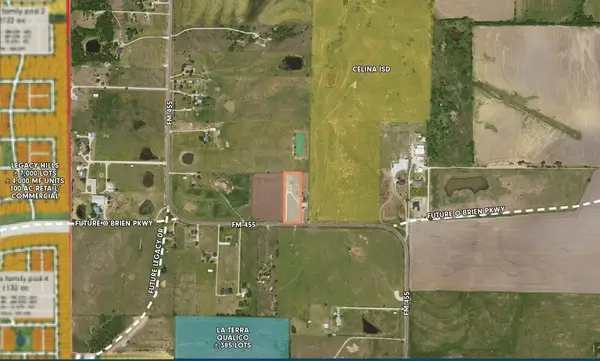 $789,900Active2 Acres
16880 W Fm 455, Celina, TX 75009
MLS# 21388153Listed by: KELLER WILLIAMS PROSPER CELINA - New
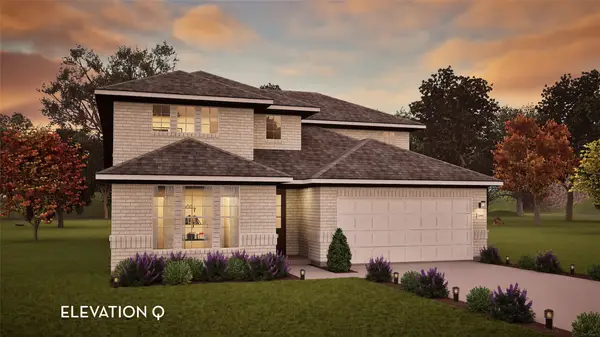 $569,106Active4 beds 3 baths2,575 sq. ft.
16205 Hidden Cove, Celina, TX 75009
MLS# 21388350Listed by: CASTLEROCK REALTY, LLC - New
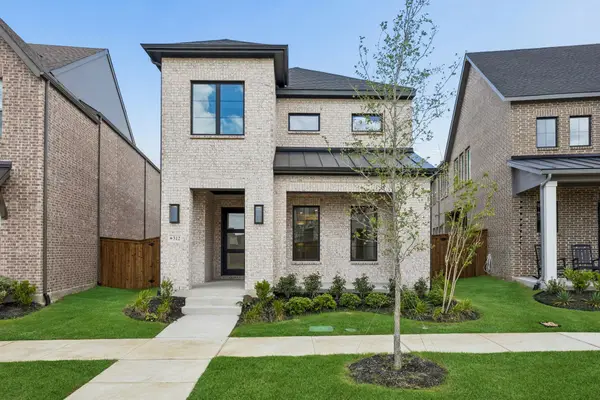 $478,510Active4 beds 4 baths2,808 sq. ft.
312 Callum Parkway, Celina, TX 75009
MLS# 21388109Listed by: COLLEEN FROST REAL ESTATE SERV - New
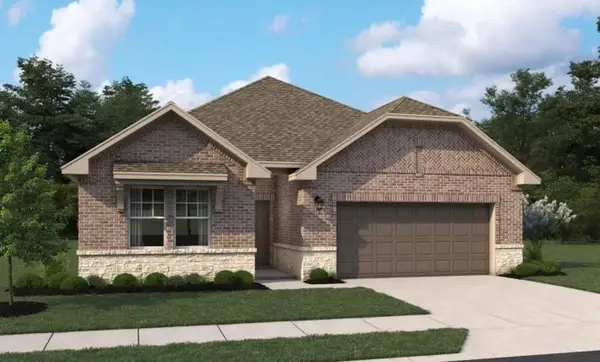 $484,700Active4 beds 4 baths2,314 sq. ft.
1928 Freeman Creek Court, Celina, TX 75009
MLS# 21388256Listed by: HOMESUSA.COM - New
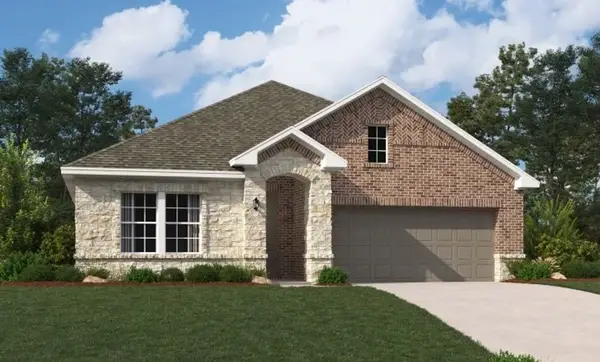 $430,640Active4 beds 2 baths1,980 sq. ft.
1816 Freeman Creek Court, Celina, TX 75009
MLS# 21388275Listed by: HOMESUSA.COM


Protect your home and budget from life's surprises with an Assurant Home Warranty, backed by a partner that supports you through every step of homeownership. Explore Plans.
© 2023 - 2026 ERA Franchise Systems LLC. All rights reserved. ERA Franchise Systems LLC fully supports the principles of the Fair Housing Act and the Equal Opportunity Act. ERA, ERA Real Estate powered, and their respective logos are registered service marks of ERA Franchise Systems LLC. Each office is independently owned and operated.