
2414 Hawksbury Court, Celina, TX 75009
Local realty services provided by:ERA Courtyard Real Estate
2414 Hawksbury Court,Celina, TX 75009
$1,200,000Last list price
- 4 Beds
- 5 Baths
- - sq. ft.
- Single family
- Sold
Listed by: everett shell
Office: everett shell & assoc. realty
MLS#:21327380
Source:GDAR
Sorry, we are unable to map this address
Price summary
- Price:$1,200,000
- Monthly HOA dues:$169
About this home
Experience finer living in this modern beauty, that offers convenience, luxury & community! A single-story UPGRADED MODEL-LIKE TRADITION HOME on an oversized cul-de-sac lot features beautiful pool & outdoor kitchen in award-winning Mustang Lakes - Prosper ISD! This home offers 4 ensuite bedrooms + media room, 4.1 baths, & 3 car tandem. The home has so many incredible features and upgrades throughout from fresh new landscaping, new stone borders and pavers in the driveway & walkways with lighted steps, & a 48 inch iron entry door. New flooring, custom cabinetry and trim, board and batten accent walls in all bedrooms and media, HOROW T38 smart toilets in the powder room & primary. Floor-to-ceiling tile in all bathrms, two electric fireplaces & one gas fireplace in the hearth room. Custom media wall in great room & primary with LED. Natural light throughout with excellent storage! Three wired Cat 6 connections in every room. Light switches and dimmers controlled by Lutron, Nine motorized Lutron shades in all bedrooms. Sonos surround system in great room and primary bath. Sonos outdoor sound system with an in-ground subwoofer + network closet. Epoxy garage flooring, jack-shaft side mounted garage door opener, an attic lift system for easy overhead storage access, a central vacuum system, & a wall-mounted pressure washer + slat walls & cabinets for extra storage. Chef's dream kitchen with 2 dishwashers, BRAND NEW Wolf double ovens & microwave + a 72 inch Sub-Zero fridge, LED lighting, new custom cabinetry & a 48 inch 7 gas cooktop with griddle. Custom pantry & closets! Premier backyard features heated pool + water features, MagnaTrack motorized patio screen, & an outdoor kitchen with double drawers, refrigerators and a 32inch grill with newly epoxied patio & maintenance-free turf! Mustang Lakes has the best amenities - lifestyle events for all ages, tennis & basketball, fitness center, resort pools, playgrounds, & catch & release ponds as well as neighborhood elementary!...
Contact an agent
Home facts
- Year built:2024
- Subdivision & Development:Mustang Lakes Ph Five
- Listing ID #:21327380
- Added:58 day(s) ago
- Updated:September 07, 2026 at 06:04 AM
Rooms and interior
- Bedrooms:4
- Total bathrooms:5
- Full bathrooms:4
- Half bathrooms:1
- Flooring:Ceramic Tile, Hardwood, Wood
- Kitchen Description:Built In Gas Range, Built In Refrigerator, Convection Oven, Dishwasher, Disposal, Double Oven, Gas Cooktop, Microwave, Refrigerator, Water Purifier, Water Softener
Heating and cooling
- Cooling:Ceiling Fans, Central Air, Electric, Zoned
- Heating:Central, Fireplaces, Natural Gas, Zoned
- Central air:Yes
Structure and exterior
- Roof:Composition
- Year built:2024
- Lot Features:Cul De Sac, Interior Lot, Irregular Lot, Landscaped, Sprinkler System, Subdivision
- Architectural Style:Traditional
- Construction Materials:Brick, Cedar, Radiant Barrier, Wood Siding
- Foundation Description:Slab
- Levels:1 Story
Schools
- High school:Walnut Grove
- Middle school:Lorene Rogers
- Elementary school:Sam Johnson
Finances and disclosures
- Price:$1,200,000
- Tax amount:$17,898
Features and amenities
- Appliances:Built In Gas Range, Built In Refrigerator, Convection Oven, Dishwasher, Disposal, Double Oven, Gas Cooktop, Microwave, Plumbed For Gas, Refrigerator, Some Gas Appliances, Tankless Water Heater, Water Purifier, Water Softener
- Amenities:Carbon Monoxide Detectors, Prewired, Security Lights, Security Service, Security System, Security System Leased, Smoke Detectors, Window Coverings, Wireless
- Pool features:Fenced
Parking
- Garage:Yes
- Garage spaces:3
 Information provided, in part, by North Texas Real Estate Information Systems, Inc. Last Updated September 7, 2026 Listings with the NTREIS logo are listed by brokerages other than ERA Courtyard Real Estate.
New listings near 2414 Hawksbury Court
- New
 $549,900Active4 beds 4 baths3,245 sq. ft.
3103 Royal Lane, Celina, TX 75009
MLS# 21379787Listed by: COMPASS RE TEXAS, LLC - New
 $4,500,000Active26.75 Acres
TBD County Road 1104, Celina, TX 75009
MLS# 21379836Listed by: R2 REALTY LLC - New
 $678,900Active4 beds 4 baths2,574 sq. ft.
2809 Norfolk Drive, Celina, TX 75009
MLS# 21379854Listed by: PERRY HOMES REALTY LLC - New
 $2,650,000Active3 beds 2 baths2,286 sq. ft.
5927 Wolf Trail, Celina, TX 75009
MLS# 21379738Listed by: KELLER WILLIAMS REALTY DPR 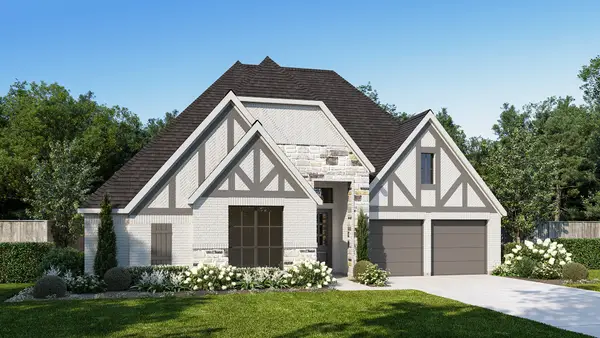 $713,900Pending4 beds 3 baths2,994 sq. ft.
1724 Woodview Lane, Celina, TX 75009
MLS# 21379547Listed by: PERRY HOMES REALTY LLC- New
 $492,706Active3 beds 3 baths2,173 sq. ft.
1805 Vetiver Glow Drive, Celina, TX 75009
MLS# 21379322Listed by: COLLEEN FROST REAL ESTATE SERV - New
 $330,011Active3 beds 2 baths1,663 sq. ft.
3120 Buckeye Street, Celina, TX 75009
MLS# 21376947Listed by: PINNACLE REALTY ADVISORS - New
 $409,707Active4 beds 3 baths2,575 sq. ft.
3100 Buckeye Street, Celina, TX 75009
MLS# 21376949Listed by: PINNACLE REALTY ADVISORS - New
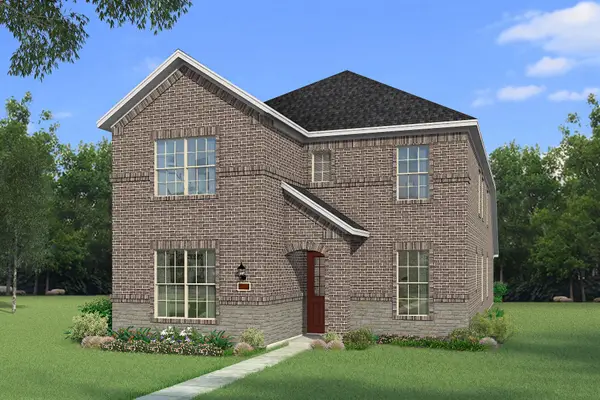 $425,003Active4 beds 3 baths2,903 sq. ft.
3116 Buckeye Street, Celina, TX 75009
MLS# 21379125Listed by: PINNACLE REALTY ADVISORS - New
 $380,000Active3 beds 2 baths1,874 sq. ft.
4709 London Avenue, Celina, TX 76227
MLS# 21379136Listed by: FATHOM REALTY, LLC


Protect your home and budget from life's surprises with an Assurant Home Warranty, backed by a partner that supports you through every step of homeownership. Explore Plans.
© 2023 - 2026 ERA Franchise Systems LLC. All rights reserved. ERA Franchise Systems LLC fully supports the principles of the Fair Housing Act and the Equal Opportunity Act. ERA, ERA Real Estate powered, and their respective logos are registered service marks of ERA Franchise Systems LLC. Each office is independently owned and operated.