
2432 Rose Run Way, Celina, TX 75009
Local realty services provided by:ERA Myers & Myers Realty
2432 Rose Run Way,Celina, TX 75009
$939,000
- 4 Beds
- 5 Baths
- 3,034 sq. ft.
- Single family
- Active
Listed by: howard roth
Office: dave perry miller real estate
MLS#:21389793
Source:GDAR
Price summary
- Price:$939,000
- Price per sq. ft.:$309.49
- Monthly HOA dues:$169
About this home
PRACTICALLY BRAND-NEW. BEAUTIFULLY UPGRADED. PID PAID IN FULL.
Why wait months for new construction—and pay for the upgrades yourself—when you can move into a finished Highland Home that already has the look, feel, and quality you want?
This exceptional Highland Home delivers elevated design with the convenience of immediate move-in readiness. From the moment you enter, soaring cathedral-beamed ceilings, rich hardwood flooring, and plantation shutters create a sophisticated backdrop that feels both impressive and inviting.
The thoughtfully designed floor plan offers 4 spacious bedrooms and 4.5 beautifully appointed baths, providing room for everyday living, working from home, and effortless entertaining.
At the center of it all is a chef’s kitchen designed to perform and impress, featuring dual islands, premium appliances, abundant cabinetry, and generous workspace. Whether it’s morning coffee or a house full of guests, this kitchen is made for it.
The extended primary suite is your private retreat, offering the space and serenity to truly unwind. And when the entertaining moves outside, expansive sliding glass doors open to the covered patio, creating seamless indoor-outdoor living.
Then there’s the advantage you can’t see—but absolutely can appreciate:
THE PID IS PAID IN FULL.
A builder can offer a temporary interest-rate incentive. This is a permanent benefit that stays with the home.
So why start from scratch when the upgrades are already here, the home is ready now, and one significant ownership expense has already been taken care of?
Practically new. Fully finished. Exceptionally appointed. PID PAID IN FULL.
Come see why this is the opportunity that makes waiting for new construction a lot harder to justify....
Contact an agent
Home facts
- Year built:2024
- Subdivision & Development:Mustang Lakes
- Listing ID #:21389793
- Added:1 day(s) ago
- Updated:September 18, 2026 at 02:47 AM
Rooms and interior
- Bedrooms:4
- Total bathrooms:5
- Full bathrooms:4
- Half bathrooms:1
- Flooring:Carpet, Ceramic Tile, Wood
- Kitchen Description:Dishwasher, Double Oven, Gas Cooktop, Microwave, Vented Exhaust Fan
- Living area:3,034 sq. ft.
Heating and cooling
- Cooling:Ceiling Fans, Central Air, Electric, Zoned
- Heating:Central, Fireplaces, Natural Gas, Zoned
- Central air:Yes
Structure and exterior
- Roof:Composition
- Year built:2024
- Building area:3,034 sq. ft.
- Lot area:0.18 Acres
- Lot Features:Interior Lot, Landscaped, Lawn, Level, Sprinkler System, Subdivision
- Architectural Style:Traditional
- Construction Materials:Brick
- Foundation Description:Slab
- Levels:1 Story
Schools
- High school:Walnut Grove
- Middle school:Lorene Rogers
- Elementary school:Sam Johnson
Finances and disclosures
- Price:$939,000
- Price per sq. ft.:$309.49
Features and amenities
- Appliances:Dishwasher, Double Oven, Gas Cooktop, Microwave, Plumbed For Gas, Some Gas Appliances, Tankless Water Heater, Vented Exhaust Fan
- Amenities:Carbon Monoxide Detectors, Fire Alarm, Security System, Smoke Detectors, Window Coverings, Wireless
Parking
- Garage:Yes
- Garage spaces:3
 Information provided, in part, by North Texas Real Estate Information Systems, Inc. Last Updated September 18, 2026 Listings with the NTREIS logo are listed by brokerages other than ERA Myers & Myers Realty.
New listings near 2432 Rose Run Way
- New
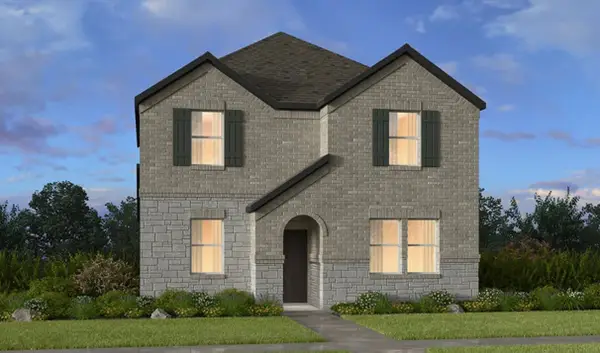 $359,430Active4 beds 3 baths1,904 sq. ft.
1814 Blue Sage Court, Celina, TX 75009
MLS# 21289446Listed by: ALEXANDER PROPERTIES - New
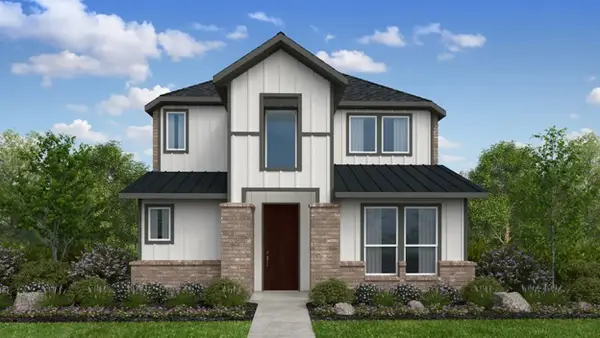 $448,245Active3 beds 3 baths2,438 sq. ft.
1724 Goodnight Trail, Celina, TX 75009
MLS# 21349274Listed by: ALEXANDER PROPERTIES - New
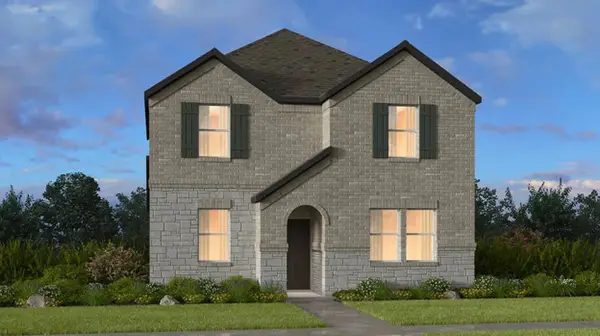 $365,410Active4 beds 3 baths1,882 sq. ft.
1132 Hyssop Drive, Celina, TX 75009
MLS# 21381145Listed by: ALEXANDER PROPERTIES - New
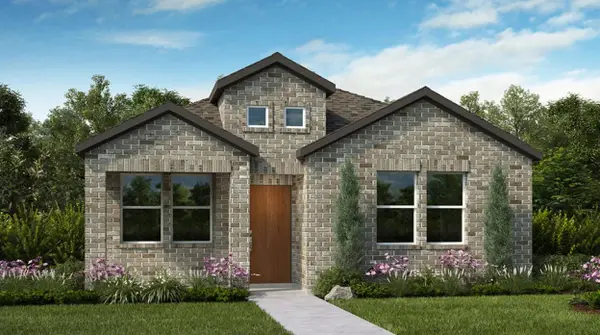 $317,295Active3 beds 2 baths1,305 sq. ft.
1112 Hyssop Drive, Celina, TX 75009
MLS# 21381210Listed by: ALEXANDER PROPERTIES - New
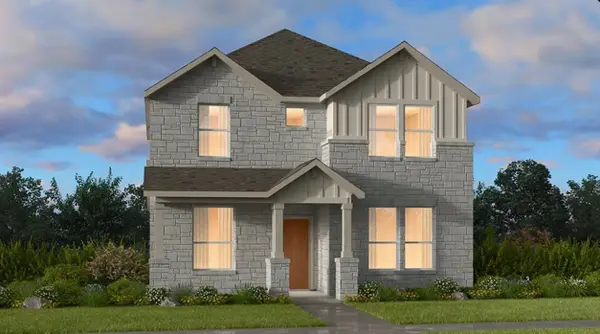 $371,700Active4 beds 3 baths1,882 sq. ft.
1108 Hyssop Drive, Celina, TX 75009
MLS# 21382396Listed by: ALEXANDER PROPERTIES - New
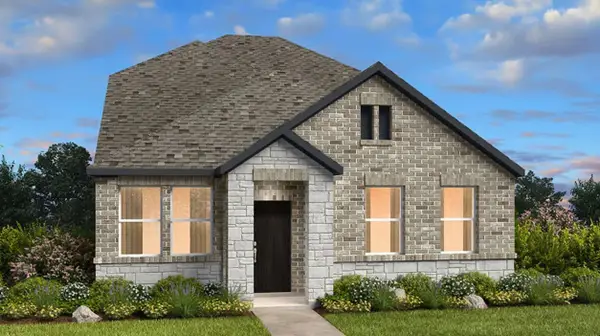 $384,750Active4 beds 3 baths1,932 sq. ft.
1128 Hyssop Drive, Celina, TX 75009
MLS# 21383261Listed by: ALEXANDER PROPERTIES - New
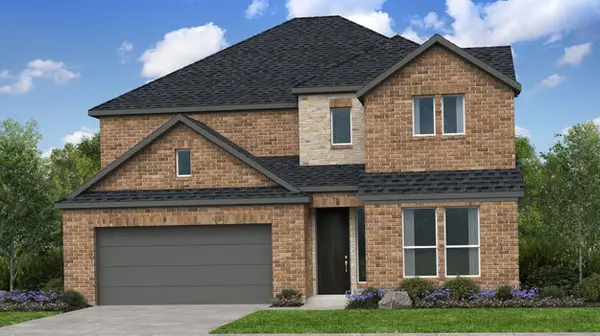 $490,445Active4 beds 4 baths2,608 sq. ft.
1605 Blue Sage Court, Celina, TX 75009
MLS# 21383685Listed by: ALEXANDER PROPERTIES - New
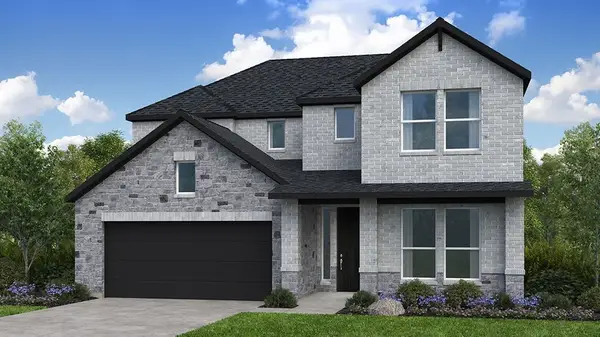 $537,605Active4 beds 5 baths3,118 sq. ft.
1612 Yaupon Court, Celina, TX 75009
MLS# 21384097Listed by: ALEXANDER PROPERTIES - New
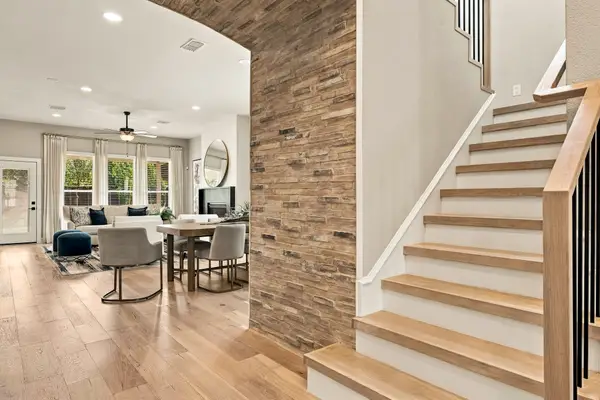 $675,000Active4 beds 3 baths3,272 sq. ft.
3628 Lillian Court, Celina, TX 75009
MLS# 21388702Listed by: DHS REALTY - Open Sun, 1 to 3pmNew
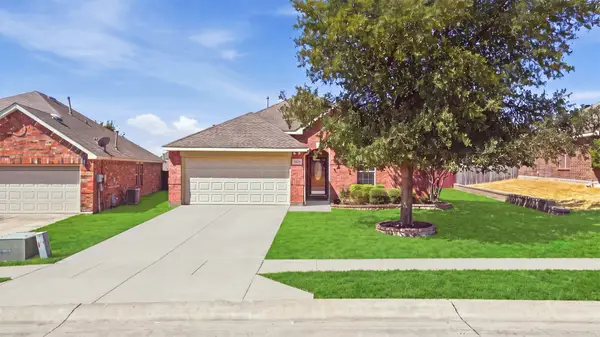 $375,000Active4 beds 2 baths1,941 sq. ft.
2829 Quarter Horse Lane, Celina, TX 75009
MLS# 21389834Listed by: EXP REALTY LLC


Protect your home and budget from life's surprises with an Assurant Home Warranty, backed by a partner that supports you through every step of homeownership. Explore Plans.
© 2023 - 2026 ERA Franchise Systems LLC. All rights reserved. ERA Franchise Systems LLC fully supports the principles of the Fair Housing Act and the Equal Opportunity Act. ERA, ERA Real Estate powered, and their respective logos are registered service marks of ERA Franchise Systems LLC. Each office is independently owned and operated.