
2609 Holland Court, Celina, TX 75009
Local realty services provided by:ERA Courtyard Real Estate
Listed by: colin yang
Office: compass re texas, llc.
MLS#:21253458
Source:GDAR
Price summary
- Price:$479,000
- Price per sq. ft.:$208.53
- Monthly HOA dues:$160
About this home
Beautifully custom-designed two-story Highland Homes Lynnwood plan in the award-winning Cambridge Crossing master-planned community in Celina. Open-concept living with a spacious family room featuring a cozy fireplace, dining area, and chef-inspired kitchen with a large island, walk-in pantry, double oven, and refrigerator included. Private downstairs primary suite offers separate vanities, spa shower, and a custom California Closets system. Upstairs features a generous game-room loft and two additional bedrooms with a full bath. California Closets came in to outfit every closet in the home — pantry, mud closet, primary closet, laundry room (with stacked washer and dryer included), all linen closets, and all secondary bedroom closets. Thoughtful designer finishes throughout, smart home wiring, and tile counters. Front yard maintenance, amenity center, resort-style pools, courts, parks, and miles of trails included with HOA. Steps to the on-site Bothwell Elementary; minutes to Dallas North Tollway and the new Collin County Outer Loop. PID community — see attached docs....
Contact an agent
Home facts
- Year built:2023
- Subdivision & Development:Cambridge Crossing Ph Two
- Listing ID #:21253458
- Added:178 day(s) ago
- Updated:October 28, 2026 at 12:56 PM
Rooms and interior
- Bedrooms:4
- Total bathrooms:3
- Full bathrooms:3
- Kitchen Description:Built In Gas Range, Convection Oven, Dishwasher, Disposal, Double Oven, Electric Oven, Gas Cooktop, Gas Range, Microwave, Refrigerator, Vented Exhaust Fan
- Living area:2,297 sq. ft.
Heating and cooling
- Cooling:Ceiling Fans, Central Air, Electric
- Heating:Electric
- Central air:Yes
Structure and exterior
- Year built:2023
- Building area:2,297 sq. ft.
- Lot area:0.11 Acres
- Architectural Style:Traditional
- Construction Materials:Brick, Stone
- Foundation Description:Slab
- Levels:2 Story
Schools
- High school:Celina
- Middle school:Jerry & Linda Moore
- Elementary school:Celina
Finances and disclosures
- Price:$479,000
- Price per sq. ft.:$208.53
- Tax amount:$10,557
Features and amenities
- Appliances:Built In Gas Range, Convection Oven, Dishwasher, Disposal, Double Oven, Dryer, Electric Oven, Gas Cooktop, Gas Range, Gas Water Heater, Microwave, Plumbed For Gas, Refrigerator, Some Gas Appliances, Tankless Water Heater, Vented Exhaust Fan, Washer
- Laundry features:Dryer, Washer
- Amenities:Carbon Monoxide Detectors, Smoke Detectors
- Smart home:Yes
Parking
- Garage:Yes
- Garage spaces:2
 Information provided, in part, by North Texas Real Estate Information Systems, Inc. Last Updated October 28, 2026 Listings with the NTREIS logo are listed by brokerages other than ERA Courtyard Real Estate.
New listings near 2609 Holland Court
- New
 $349,995Active3 beds 2 baths1,804 sq. ft.
1312 Bateman Lane, Celina, TX 75009
MLS# 21421268Listed by: IP REALTY, LLC - New
 $599,900Active4 beds 3 baths2,965 sq. ft.
2414 Silver Spring Court, Celina, TX 75009
MLS# 21422074Listed by: PINNACLE REALTY ADVISORS - New
 $369,710Active4 beds 3 baths2,090 sq. ft.
4637 Hamlet Street, Celina, TX 75009
MLS# 21422011Listed by: WILLIAM ROBERDS - New
 $350,000Active4 beds 2 baths1,680 sq. ft.
402 N Louisiana Drive, Celina, TX 75009
MLS# 21422059Listed by: EXP REALTY LLC - New
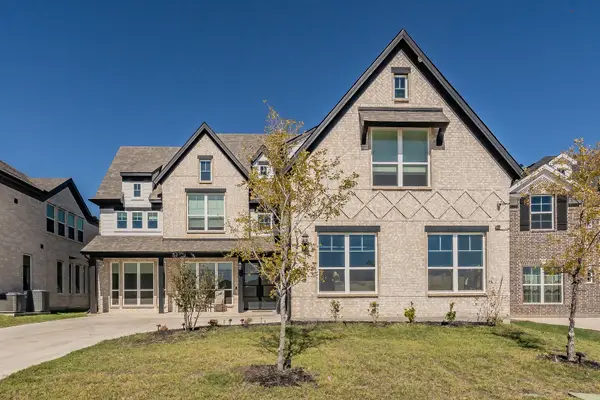 $1,399,000Active6 beds 6 baths4,786 sq. ft.
2704 Warm Springs Lane, Celina, TX 75009
MLS# 21420755Listed by: REGAL, REALTORS - Open Sat, 1 to 3pmNew
 $799,000Active5 beds 4 baths4,090 sq. ft.
1405 Grassland Drive, Celina, TX 75009
MLS# 21421921Listed by: ROOTS BROKERAGE - New
 $299,000Active3 beds 2 baths1,639 sq. ft.
420 Dartmoor Drive, Celina, TX 75009
MLS# 21421486Listed by: KELLER WILLIAMS REALTY - New
 $867,900Active5 beds 5 baths3,794 sq. ft.
1709 Trailhead Drive, Celina, TX 75009
MLS# 21421776Listed by: PERRY HOMES REALTY LLC - New
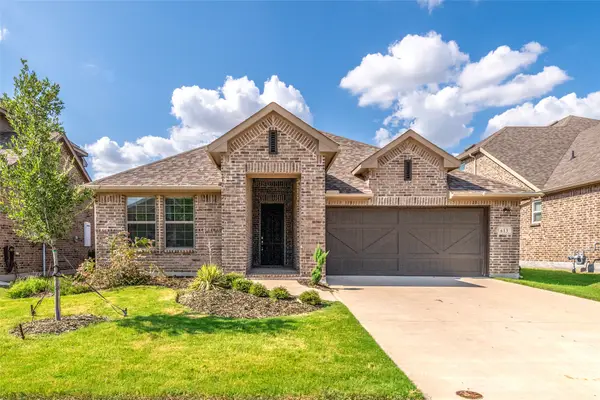 $399,000Active4 beds 2 baths2,178 sq. ft.
613 Cattle Chute Court, Celina, TX 75009
MLS# 21421518Listed by: SUNET GROUP - New
 $457,275Active4 beds 3 baths2,981 sq. ft.
2449 Eagle Mountain Way, Celina, TX 75009
MLS# 21421705Listed by: D.R. HORTON, AMERICA'S BUILDER


Protect your home and budget from life's surprises with an Assurant Home Warranty, backed by a partner that supports you through every step of homeownership. Explore Plans.
© 2023 - 2026 ERA Franchise Systems LLC. All rights reserved. ERA Franchise Systems LLC fully supports the principles of the Fair Housing Act and the Equal Opportunity Act. ERA, ERA Real Estate powered, and their respective logos are registered service marks of ERA Franchise Systems LLC. Each office is independently owned and operated.