
2615 Maverick Way, Celina, TX 75009
Local realty services provided by:ERA Empower
Listed by: steven horn
Office: keller williams prosper celina
MLS#:21373792
Source:GDAR
Price summary
- Price:$750,000
- Price per sq. ft.:$239.23
- Monthly HOA dues:$169
About this home
Built by Drees Custom Home in 2016 and used as their model home prior to the current owners purchasing it in October of 2018. Wood floors throughout the first floor. An incredible gourmet kitchen with custom cabinetry and hardware, exotic granite and amazing details. Family room features customized fireplace with stone and the ceiling features beams. Dining room offers shiplap detail, and home is done in gorgeous colors. Laundry room is amazing, craft room on the second floor off the open game room and media room. So many fantastic options in this home-on an oversized homesite-74X120. Own this preowned Drees Model which is located within a few hundred feet of the Clubhouse and amenity center. Walking distance to the elementary school.
Contact an agent
Home facts
- Year built:2016
- Subdivision & Development:Mustang Lakes Ph One
- Listing ID #:21373792
- Added:1 day(s) ago
- Updated:September 01, 2026 at 12:55 PM
Rooms and interior
- Bedrooms:4
- Total bathrooms:4
- Full bathrooms:3
- Half bathrooms:1
- Flooring:Combination
- Kitchen Description:Dishwasher, Disposal, Electric Oven, Gas Cooktop, Microwave, Vented Exhaust Fan, Water Purifier
- Living area:3,135 sq. ft.
Heating and cooling
- Cooling:Ceiling Fans, Central Air, Electric, Heat Pump
- Heating:Central, Electric, Heat Pump
- Central air:Yes
Structure and exterior
- Year built:2016
- Building area:3,135 sq. ft.
- Lot area:0.22 Acres
- Architectural Style:Traditional
- Construction Materials:Brick, Stone, Wood Siding
- Levels:2 Story
Schools
- High school:Walnut Grove
- Middle school:Lorene Rogers
- Elementary school:Sam Johnson
Finances and disclosures
- Price:$750,000
- Price per sq. ft.:$239.23
- Tax amount:$10,469
Features and amenities
- Appliances:Dishwasher, Disposal, Electric Oven, Electric Water Heater, Gas Cooktop, Microwave, Vented Exhaust Fan, Water Purifier
- Amenities:Window Coverings
Parking
- Garage:Yes
- Garage spaces:2
 Information provided, in part, by North Texas Real Estate Information Systems, Inc. Last Updated September 1, 2026 Listings with the NTREIS logo are listed by brokerages other than ERA Empower.
New listings near 2615 Maverick Way
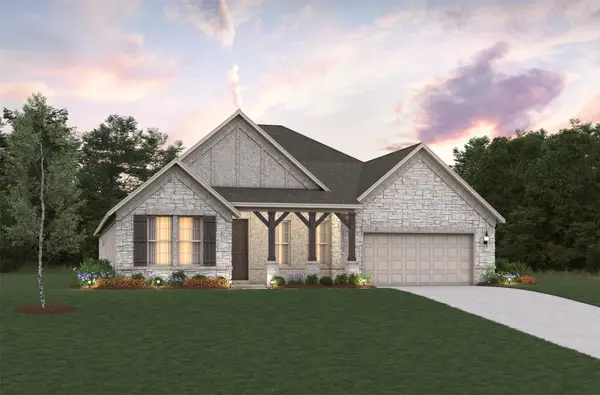 $600,429Pending4 beds 3 baths2,938 sq. ft.
2705 Queenwood Street, Celina, TX 75009
MLS# 21374649Listed by: RE/MAX DFW ASSOCIATES- New
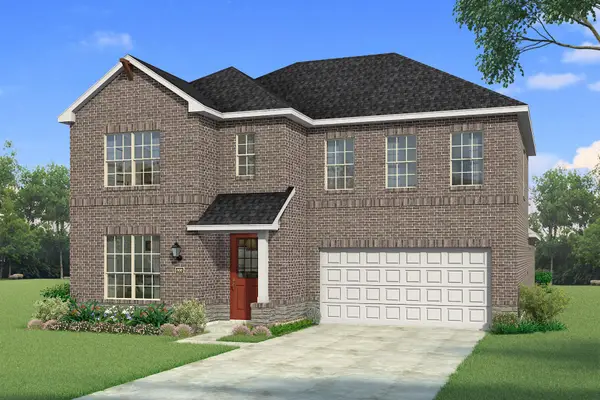 $492,269Active4 beds 4 baths3,210 sq. ft.
2000 Beeflower Street, Celina, TX 75009
MLS# 21374614Listed by: PINNACLE REALTY ADVISORS - New
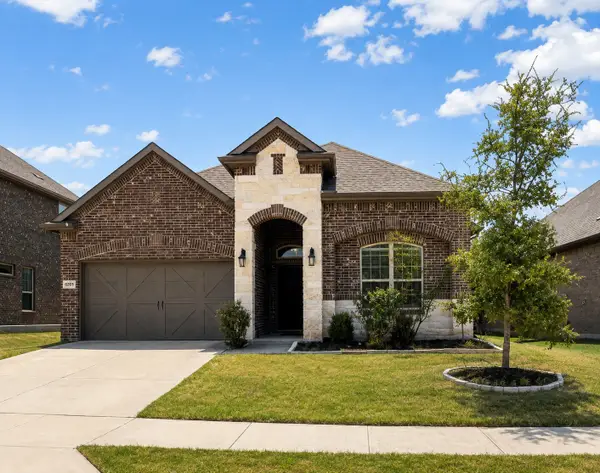 $339,900Active4 beds 2 baths2,033 sq. ft.
6204 Cheshire Street, Celina, TX 76227
MLS# 21367402Listed by: JASON MITCHELL REAL ESTATE TEXAS - New
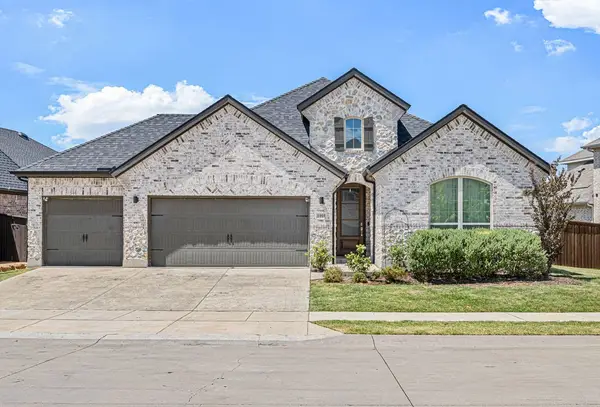 $620,000Active3 beds 3 baths2,307 sq. ft.
1009 Skyflower Lane, Celina, TX 75009
MLS# 21360572Listed by: ROOTS BROKERAGE - New
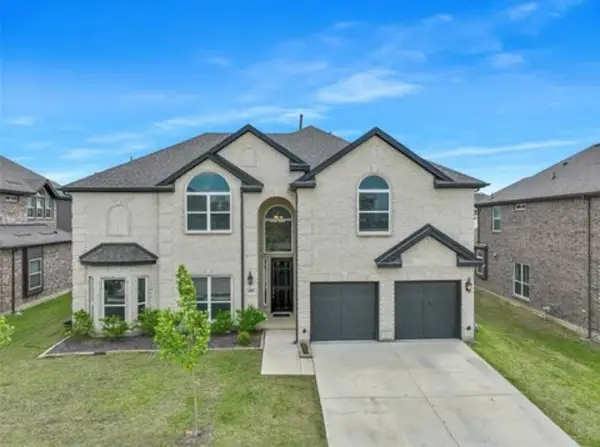 $695,000Active6 beds 4 baths4,309 sq. ft.
4408 Canadian River Drive, Celina, TX 75078
MLS# 21369388Listed by: EBBY HALLIDAY, REALTORS - New
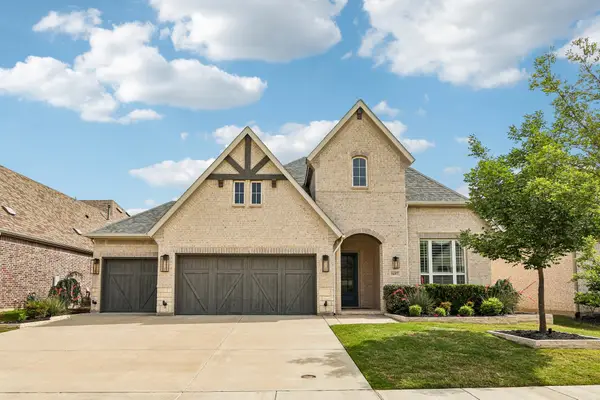 $769,900Active5 beds 4 baths3,635 sq. ft.
1657 Lilac Lane, Celina, TX 75009
MLS# 21373829Listed by: EBBY HALLIDAY, REALTORS - New
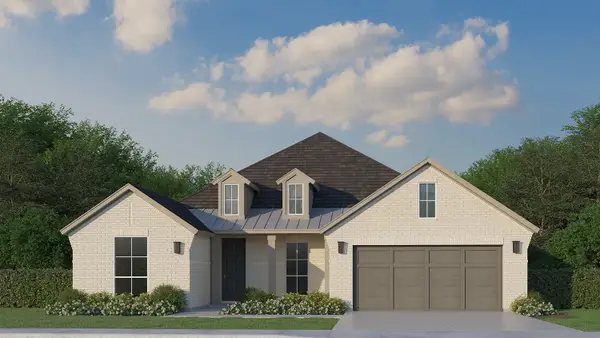 $620,000Active4 beds 3 baths2,665 sq. ft.
2517 Brower Road, Celina, TX 75009
MLS# 21373742Listed by: AMERICAN LEGEND HOMES - New
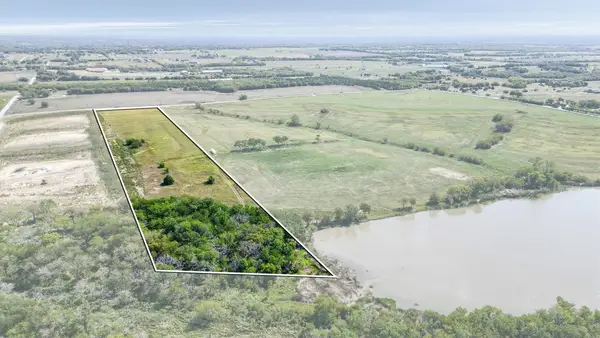 $1,400,000Active12 Acres
12 AC Co Rd 174, Celina, TX 75009
MLS# 21373583Listed by: COMPASS RE TEXAS, LLC - New
 $1,544,625Active4 beds 3 baths4,119 sq. ft.
1332 Lago Vista Court, Celina, TX 75009
MLS# 21373006Listed by: TAYLOR REALTY ASSOCIATES


Protect your home and budget from life's surprises with an Assurant Home Warranty, backed by a partner that supports you through every step of homeownership. Explore Plans.
© 2023 - 2026 ERA Franchise Systems LLC. All rights reserved. ERA Franchise Systems LLC fully supports the principles of the Fair Housing Act and the Equal Opportunity Act. ERA, ERA Real Estate powered, and their respective logos are registered service marks of ERA Franchise Systems LLC. Each office is independently owned and operated.