
2804 Seabiscuit Road, Celina, TX 75009
Local realty services provided by:ERA Empower
Listed by: joe cloud, kim moucka
Office: joe cloud & associates
MLS#:21254584
Source:GDAR
Price summary
- Price:$900,000
- Price per sq. ft.:$206.37
- Monthly HOA dues:$169
About this home
What if home wasn’t simply where you lived, but where you truly lived well?What does your perfect day in Celina look like? Coffee in a sun-filled kitchen, a morning walk along scenic trails, then friends gathered around the outdoor TV with pizza fresh from the custom oven? Welcome to 2804 Seabiscuit, a beautifully curated 5-bedroom, 5.5-bath home offering 4,361 SF of sophisticated yet comfortable living. Soaring ceilings, designer lighting, a graceful curved staircase and recently refinished hardwood floors in a contemporary light tone create an elevated first impression. Freshly refreshed paint and a NEW downstairs HVAC installed August 2026 add to the move-in-ready appeal. Where does everyone gather? The light-filled kitchen flows seamlessly into the dining and family rooms, featuring a generous island, gas cooktop, double ovens, abundant storage and statement lighting, perfect for both everyday moments and effortless entertaining. Where do you retreat? The spacious primary suite offers a spa-inspired bath, dual vanities, separate shower and generous walk-in closet. Four secondary bedrooms, each with its own bath, provide comfort and privacy for family and guests. What happens when it’s game night? Upstairs, the media room is made for movie nights while the spacious game room invites everyone to gather.And where will you spend the evenings you wish would never end? OUTSIDE. The covered outdoor living area features a custom pizza oven and outdoor TV, creating the perfect setting for Friday-night pizza, football season or movies under the stars. What makes Mustang Lakes more than a neighborhood? Resort-style pools, fitness center, sport courts, parks, miles of walking trails and an award-winning clubhouse filled with community events create a lifestyle designed for connection and enjoyment.Zoned to Prosper ISD and Walnut Grove High School.Ready to experience it for yourself? Schedule your private showing to FALL IN LOVE—it’s a place to live exceptionally well!...
Contact an agent
Home facts
- Year built:2017
- Subdivision & Development:Mustang Lakes Ph One
- Listing ID #:21254584
- Added:129 day(s) ago
- Updated:September 06, 2026 at 11:44 AM
Rooms and interior
- Bedrooms:5
- Total bathrooms:6
- Full bathrooms:5
- Half bathrooms:1
- Flooring:Carpet, Ceramic Tile, Wood
- Kitchen Description:Dishwasher, Disposal, Electric Oven, Gas Cooktop, Microwave
- Living area:4,361 sq. ft.
Heating and cooling
- Cooling:Ceiling Fans, Central Air, Electric
- Heating:Central, Fireplaces, Natural Gas
- Central air:Yes
Structure and exterior
- Roof:Composition
- Year built:2017
- Building area:4,361 sq. ft.
- Lot area:0.23 Acres
- Lot Features:Interior Lot, Landscaped, Lawn, Sprinkler System, Subdivision
- Architectural Style:Traditional
- Construction Materials:Brick
- Foundation Description:Slab
- Levels:2 Story
Schools
- High school:Walnut Grove
- Middle school:Lorene Rogers
- Elementary school:Sam Johnson
Finances and disclosures
- Price:$900,000
- Price per sq. ft.:$206.37
- Tax amount:$19,123
Features and amenities
- Appliances:Dishwasher, Disposal, Electric Oven, Gas Cooktop, Gas Water Heater, Microwave, Plumbed For Gas, Some Gas Appliances
- Amenities:Carbon Monoxide Detectors, Security Lights, Security System, Smoke Detectors
Parking
- Garage:Yes
- Garage spaces:3
 Information provided, in part, by North Texas Real Estate Information Systems, Inc. Last Updated September 6, 2026 Listings with the NTREIS logo are listed by brokerages other than ERA Empower.
New listings near 2804 Seabiscuit Road
 $713,900Pending4 beds 3 baths2,994 sq. ft.
1724 Woodview Lane, Celina, TX 75009
MLS# 21379547Listed by: PERRY HOMES REALTY LLC- New
 $492,706Active3 beds 3 baths2,173 sq. ft.
1805 Vetiver Glow Drive, Celina, TX 75009
MLS# 21379322Listed by: COLLEEN FROST REAL ESTATE SERV - New
 $330,011Active3 beds 2 baths1,663 sq. ft.
3120 Buckeye Street, Celina, TX 75009
MLS# 21376947Listed by: PINNACLE REALTY ADVISORS - New
 $409,707Active4 beds 3 baths2,575 sq. ft.
3100 Buckeye Street, Celina, TX 75009
MLS# 21376949Listed by: PINNACLE REALTY ADVISORS - New
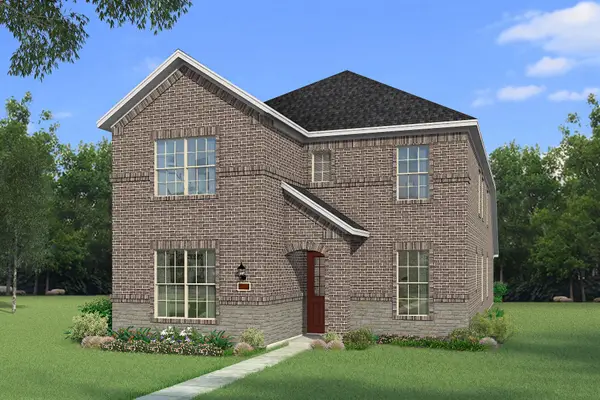 $425,003Active4 beds 3 baths2,903 sq. ft.
3116 Buckeye Street, Celina, TX 75009
MLS# 21379125Listed by: PINNACLE REALTY ADVISORS - New
 $380,000Active3 beds 2 baths1,874 sq. ft.
4709 London Avenue, Celina, TX 76227
MLS# 21379136Listed by: FATHOM REALTY, LLC - New
 $459,775Active3 beds 3 baths2,495 sq. ft.
1140 Hyssop Drive, Celina, TX 75009
MLS# 21378258Listed by: COLLEEN FROST REAL ESTATE SERV - New
 $605,706Active5 beds 6 baths3,565 sq. ft.
1825 Vetiver Glow Drive, Celina, TX 75009
MLS# 21378267Listed by: COLLEEN FROST REAL ESTATE SERV - New
 $603,531Active5 beds 6 baths3,600 sq. ft.
1801 Vetiver Glow Drive, Celina, TX 75009
MLS# 21378398Listed by: COLLEEN FROST REAL ESTATE SERV - New
 $564,547Active4 beds 5 baths3,271 sq. ft.
1809 Vetiver Glow Drive, Celina, TX 75009
MLS# 21378497Listed by: COLLEEN FROST REAL ESTATE SERV


Protect your home and budget from life's surprises with an Assurant Home Warranty, backed by a partner that supports you through every step of homeownership. Explore Plans.
© 2023 - 2026 ERA Franchise Systems LLC. All rights reserved. ERA Franchise Systems LLC fully supports the principles of the Fair Housing Act and the Equal Opportunity Act. ERA, ERA Real Estate powered, and their respective logos are registered service marks of ERA Franchise Systems LLC. Each office is independently owned and operated.