
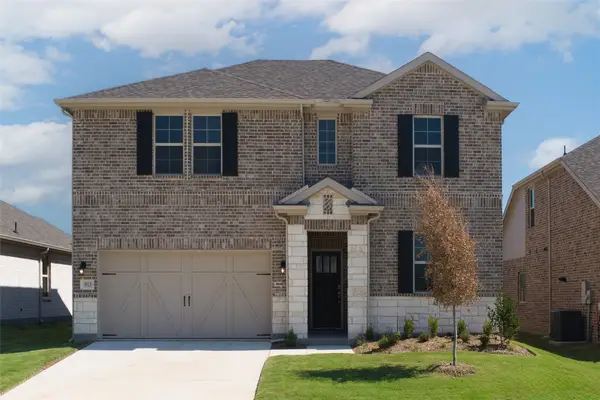
2809 Kenilworth Way, Celina, TX 75009
Local realty services provided by:ERA Courtyard Real Estate
Listed by: lee jones
Office: perry homes realty llc.
MLS#:21433119
Source:GDAR
Price summary
- Price:$496,900
- Price per sq. ft.:$245.5
- Monthly HOA dues:$135
About this home
A welcoming entry leads past a home office with French doors into the light-filled family room, which features a wall of windows. The family room flows into the dining area and the kitchen, which offers a 5-burner gas cooktop, a generous island with built-in seating space, a walk-in pantry, and access to the covered side patio. A secluded primary suite at the rear of the home highlights a wall of windows in the bedroom and offers double-door entry to the primary bath with dual vanities, a glass-enclosed shower, and a walk-in closet. Two secondary bedrooms and a full bath complete this single-story design. Additional features include a utility room, extra closet space, and a mud room off the two-car garage.
Contact an agent
Home facts
- Year built:2027
- Subdivision & Development:The Parks at Wilson Creek
- Listing ID #:21433119
- Added:1 day(s) ago
- Updated:November 12, 2026 at 02:04 PM
Rooms and interior
- Bedrooms:3
- Total bathrooms:2
- Full bathrooms:2
- Flooring:Carpet, Tile
- Kitchen Description:Dishwasher, Disposal, Gas Cooktop, Gas Range, Microwave
- Living area:2,024 sq. ft.
Heating and cooling
- Cooling:Ceiling Fans, Central Air
- Heating:Central, Natural Gas
- Central air:Yes
Structure and exterior
- Roof:Composition
- Year built:2027
- Building area:2,024 sq. ft.
- Lot area:0.11 Acres
- Lot Features:Sprinkler System, Subdivision
- Architectural Style:Traditional
- Construction Materials:Brick, Stone
- Foundation Description:Slab
- Levels:1 Story
Schools
- High school:Celina
- Middle school:Jerry & Linda Moore
- Elementary school:O'Dell,Celina
Finances and disclosures
- Price:$496,900
- Price per sq. ft.:$245.5
Features and amenities
- Appliances:Dishwasher, Disposal, Gas Cooktop, Gas Range, Microwave, Tankless Water Heater
- Amenities:Carbon Monoxide Detectors, Prewired, Smoke Detectors
Parking
- Garage:Yes
- Garage spaces:2
 Information provided, in part, by North Texas Real Estate Information Systems, Inc. Last Updated November 12, 2026 Listings with the NTREIS logo are listed by brokerages other than ERA Courtyard Real Estate.
New listings near 2809 Kenilworth Way
- New
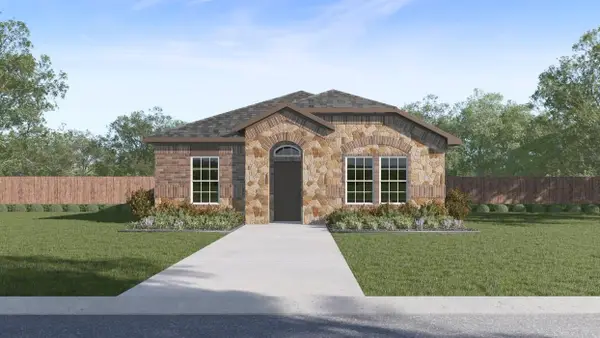 $293,000Active3 beds 2 baths1,586 sq. ft.
2549 Pikes Peak Way, Celina, TX 75009
MLS# 21433391Listed by: KELLER WILLIAMS CITY-VIEW - New
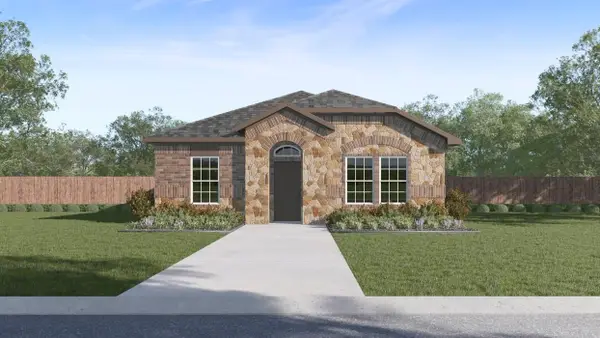 $296,000Active3 beds 2 baths1,692 sq. ft.
2545 Pikes Peak Way, Celina, TX 75009
MLS# 21433403Listed by: KELLER WILLIAMS CITY-VIEW - New
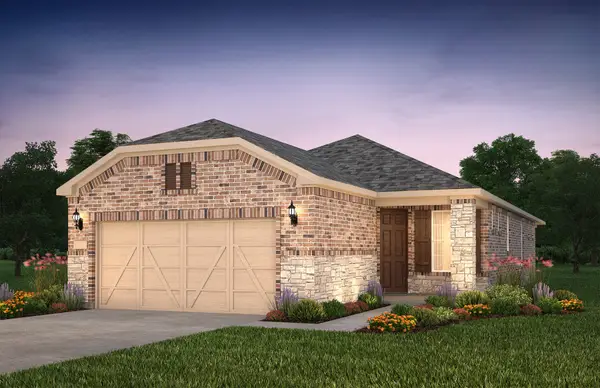 $369,990Active2 beds 2 baths1,396 sq. ft.
4316 Woods Court, Celina, TX 75009
MLS# 21433220Listed by: WILLIAM ROBERDS - New
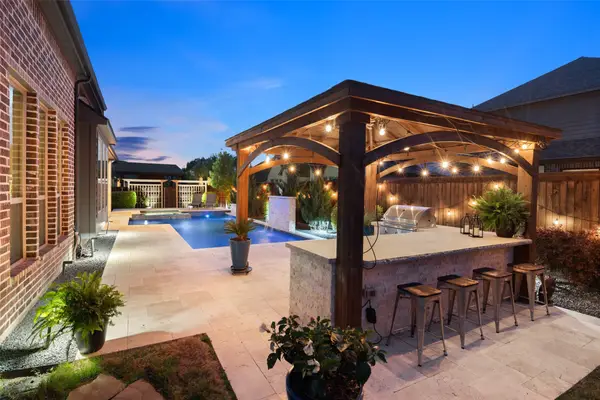 $975,000Active5 beds 5 baths4,303 sq. ft.
1405 Devonshire Drive, Celina, TX 75009
MLS# 21432666Listed by: COLDWELL BANKER REALTY FRISCO - New
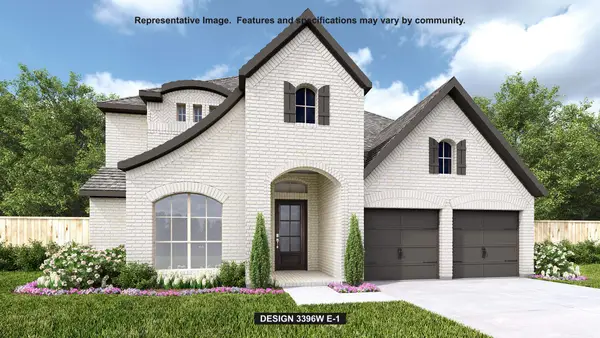 $855,900Active4 beds 4 baths3,396 sq. ft.
2006 Forest Park Way, Celina, TX 75009
MLS# 21432973Listed by: PERRY HOMES REALTY LLC - New
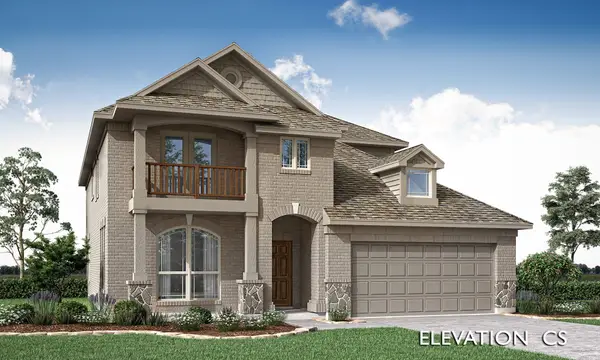 $529,000Active4 beds 4 baths3,026 sq. ft.
5924 Merian Drive, Pilot Point, TX 75009
MLS# 21433042Listed by: VISIONS REALTY & INVESTMENTS - New
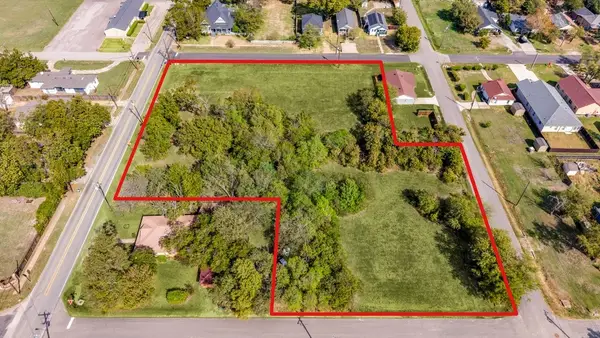 $1,500,000Active1.59 Acres
208 S Oklahoma Drive, Celina, TX 75009
MLS# 21433095Listed by: SRC LOCAL MARKETS, LLC - New
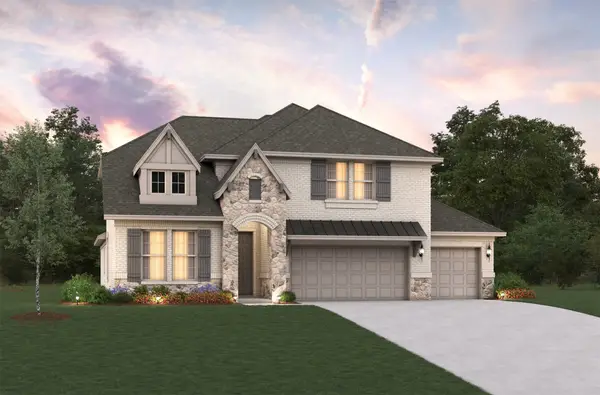 $621,030Active4 beds 3 baths3,055 sq. ft.
2716 Queenwood Street, Celina, TX 75009
MLS# 21433106Listed by: RE/MAX DFW ASSOCIATES - New
 $414,990Active5 beds 3 baths2,845 sq. ft.
3913 River Rock Avenue, Celina, TX 75009
MLS# 21433182Listed by: RE/MAX DFW ASSOCIATES


Protect your home and budget from life's surprises with an Assurant Home Warranty, backed by a partner that supports you through every step of homeownership. Explore Plans.
© 2023 - 2026 ERA Franchise Systems LLC. All rights reserved. ERA Franchise Systems LLC fully supports the principles of the Fair Housing Act and the Equal Opportunity Act. ERA, ERA Real Estate powered, and their respective logos are registered service marks of ERA Franchise Systems LLC. Each office is independently owned and operated.