
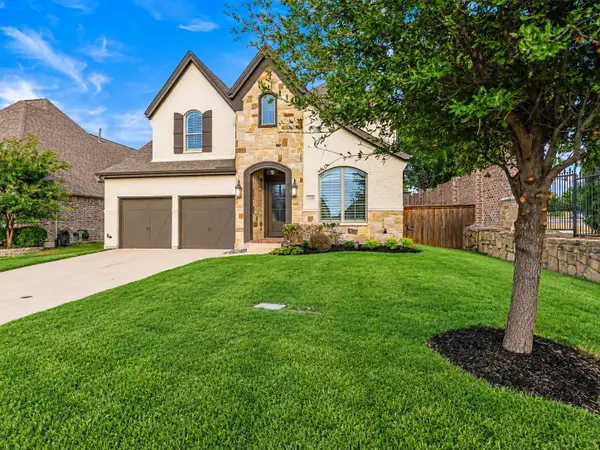
2821 Serenity Way, Celina, TX 75009
Local realty services provided by:ERA Newlin & Company
Listed by: salim rajani
Office: dalton wade, inc.
MLS#:21402649
Source:GDAR
Price summary
- Price:$896,000
- Price per sq. ft.:$214.05
- Monthly HOA dues:$150
About this home
This stunning home, with its distinctive design is built by an award winning Builder, Grand Homes is rated as one of the top 100 builders by BUILDER Magazine. Never lived in, this attractive open floor plan features 5 bedrooms & 4 bathrooms. The first level includes a huge office space with a separate entrance & a formal dinning. Primary suite includes an incredible bathroom with a free standing tub & a huge walk in shower. A stylish gourmet kitchen includes white custom cabinetry, a large island, stainless steel appliances, walk in pantry, gas cook top and a customized bar. An expansive light filled family room opens to an eye catching stairway, a decorative fire place, wood flooring and windows galore!! The wrought iron stairway leads to the second floor that features a spacious game room, media room & a den. Covered back patio with a gas line for BBQ's. An energy star certified home. Prosper ISD schools and a community with a playground, Tennis, beautiful pond and walking trails. A Perfect Home!!...
Contact an agent
Home facts
- Year built:2021
- Subdivision & Development:Wellspring Estates Ph I
- Listing ID #:21402649
- Added:1 day(s) ago
- Updated:October 03, 2026 at 07:59 PM
Rooms and interior
- Bedrooms:5
- Total bathrooms:4
- Full bathrooms:4
- Flooring:Carpet, Wood
- Kitchen Description:Dishwasher, Disposal, Electric Oven, Gas Cooktop, Microwave
- Living area:4,186 sq. ft.
Heating and cooling
- Cooling:Ceiling Fans, Central Air
- Heating:Central, Electric
- Central air:Yes
Structure and exterior
- Year built:2021
- Building area:4,186 sq. ft.
- Lot area:0.18 Acres
- Construction Materials:Brick, Radiant Barrier, Wood Siding
- Foundation Description:Slab
- Levels:2 Story
Schools
- High school:Walnut Grove
- Middle school:Lorene Rogers
- Elementary school:Sam Johnson
Finances and disclosures
- Price:$896,000
- Price per sq. ft.:$214.05
- Tax amount:$17,841
Features and amenities
- Appliances:Dishwasher, Disposal, Electric Oven, Electric Water Heater, Gas Cooktop, Microwave, Tankless Water Heater
- Amenities:Carbon Monoxide Detectors, Window Coverings
Parking
- Garage:Yes
- Garage spaces:1
 Information provided, in part, by North Texas Real Estate Information Systems, Inc. Last Updated October 3, 2026 Listings with the NTREIS logo are listed by brokerages other than ERA Newlin & Company.
New listings near 2821 Serenity Way
- New
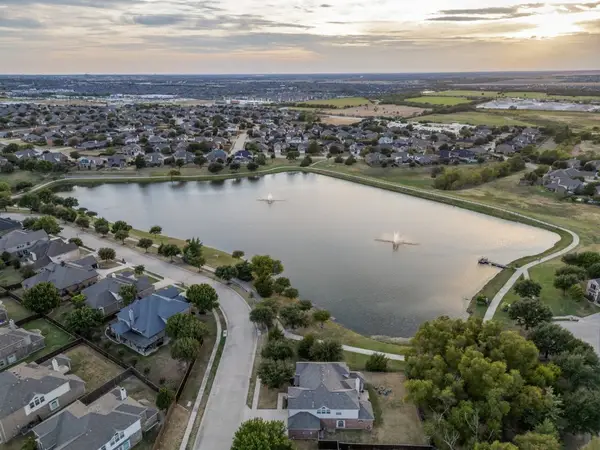 $575,000Active5 beds 4 baths3,873 sq. ft.
2603 Stallions Lane, Celina, TX 75009
MLS# 21397443Listed by: C21 FINE HOMES JUDGE FITE - New
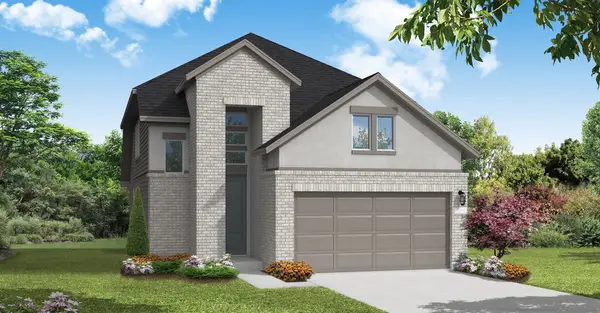 $456,404Active4 beds 3 baths2,123 sq. ft.
4104 Princess Lane, Celina, TX 75009
MLS# 21402860Listed by: HOMESUSA.COM - New
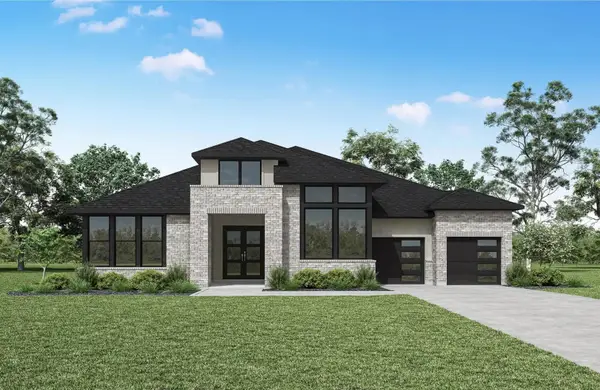 $974,990Active5 beds 5 baths4,383 sq. ft.
1628 Spider Lily Lane, Celina, TX 75009
MLS# 21402900Listed by: HOMESUSA.COM - New
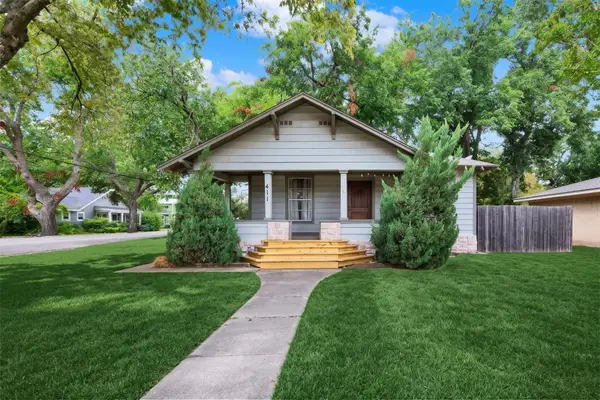 $275,000Active2 beds 1 baths1,008 sq. ft.
411 S Colorado Street, Celina, TX 75009
MLS# 21398706Listed by: JOE CLOUD & ASSOCIATES - New
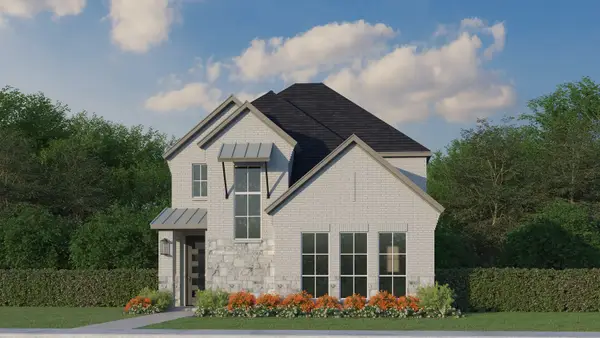 $549,280Active4 beds 4 baths2,853 sq. ft.
1709 Clover Fern Drive, Celina, TX 75009
MLS# 21402521Listed by: AMERICAN LEGEND HOMES - New
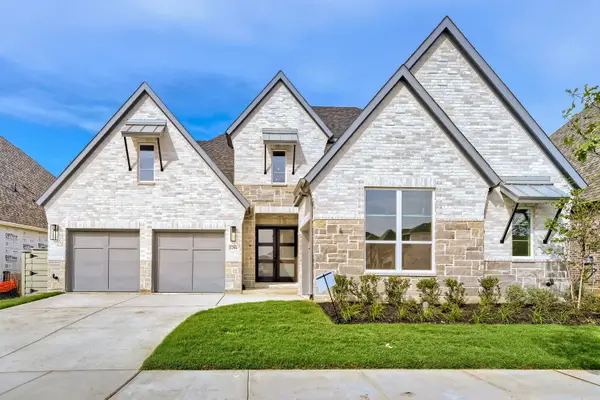 $866,164Active4 beds 5 baths3,991 sq. ft.
2204 Atlas Drive, Celina, TX 75009
MLS# 21402537Listed by: AMERICAN LEGEND HOMES - New
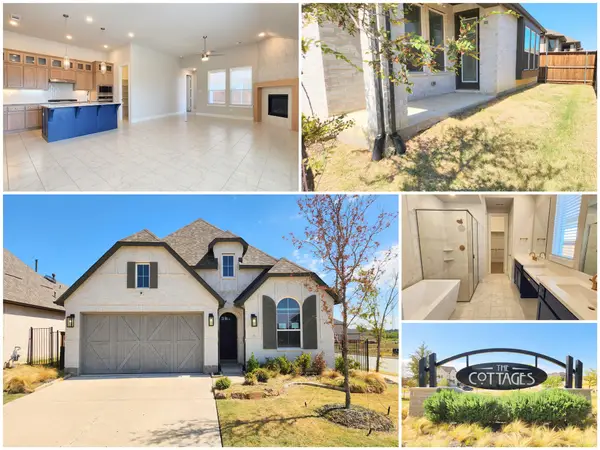 $369,975Active4 beds 3 baths1,952 sq. ft.
1501 Waxwing Place, Celina, TX 75009
MLS# 21402585Listed by: DFW METRO HOUSING - New
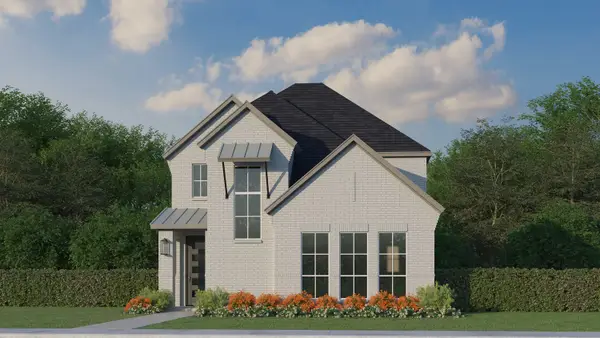 $539,465Active4 beds 4 baths2,699 sq. ft.
1705 Clover Fern Drive, Celina, TX 75009
MLS# 21402469Listed by: AMERICAN LEGEND HOMES - New
 $699,000Active4 beds 4 baths3,197 sq. ft.
3240 Lexington Drive, Celina, TX 75009
MLS# 21390608Listed by: KELLER WILLIAMS LEGACY


Protect your home and budget from life's surprises with an Assurant Home Warranty, backed by a partner that supports you through every step of homeownership. Explore Plans.
© 2023 - 2026 ERA Franchise Systems LLC. All rights reserved. ERA Franchise Systems LLC fully supports the principles of the Fair Housing Act and the Equal Opportunity Act. ERA, ERA Real Estate powered, and their respective logos are registered service marks of ERA Franchise Systems LLC. Each office is independently owned and operated.