
2917 Thatcher Street, Celina, TX 75009
Local realty services provided by:ERA Empower
Listed by: dina verteramo
Office: highland homes realty
MLS#:21322532
Source:GDAR
Price summary
- Price:$1,249,492
- Price per sq. ft.:$282.18
- Monthly HOA dues:$159
About this home
People's Choice Builder of the year Highland Homes Siena Plan. This 5- bedroom 5 bath and 3 half bath home is under construction and ready for an October 2026 move- in. Soaring roof peaks on this European Tudor has highly sought after white brick. High ceilings with large windows and sliding glass doors at the family room. Chef's kitchen offers double ovens and designer selections. Exposed beams in the family room. Spa shower in primary bath with frameless shower, multiple entry and dual shower heads. Split garage offers plenty of space for parking and golf cart. Take advantage of new home warranties on new construction. Cambridge Crossing is McSam awards developer of the year. We offer an on- site elementary school, resort style pool, work out facility, pickleball, tennis and basketball. Our lifestyle coordinator hosts multiple events weekly. Schedule your appointment today.
Contact an agent
Home facts
- Year built:2026
- Subdivision & Development:Cambridge Crossing
- Listing ID #:21322532
- Added:62 day(s) ago
- Updated:September 07, 2026 at 11:51 AM
Rooms and interior
- Bedrooms:5
- Total bathrooms:8
- Full bathrooms:5
- Half bathrooms:3
- Flooring:Carpet, Ceramic Tile, Wood
- Kitchen Description:Built In Gas Range, Convection Oven, Dishwasher, Disposal, Double Oven, Electric Oven, Gas Cooktop, Microwave, Vented Exhaust Fan, Wine Cooler
- Living area:4,428 sq. ft.
Heating and cooling
- Cooling:Ceiling Fans, Central Air, Electric, Humidity Control, Multi Units
- Heating:Central, Fireplaces, Humidity Control, Natural Gas
- Central air:Yes
Structure and exterior
- Roof:Composition
- Year built:2026
- Building area:4,428 sq. ft.
- Lot area:0.24 Acres
- Lot Features:Few Trees, Interior Lot, Landscaped, Lawn, Sprinkler System, Subdivision
- Architectural Style:Traditional
- Construction Materials:Brick
- Foundation Description:Slab
- Levels:2 Story
Schools
- High school:Celina
- Middle school:Jerry & Linda Moore
- Elementary school:Tommie Dobie Bothwell
Finances and disclosures
- Price:$1,249,492
- Price per sq. ft.:$282.18
Features and amenities
- Appliances:Built In Gas Range, Convection Oven, Dishwasher, Disposal, Double Oven, Electric Oven, Gas Cooktop, Gas Water Heater, Microwave, Plumbed For Gas, Some Gas Appliances, Tankless Water Heater, Vented Exhaust Fan, Wine Cooler
- Amenities:Air Purifier, Carbon Monoxide Detectors, Prewired, Smoke Detectors, Wireless
Parking
- Garage:Yes
- Garage spaces:3
 Information provided, in part, by North Texas Real Estate Information Systems, Inc. Last Updated September 7, 2026 Listings with the NTREIS logo are listed by brokerages other than ERA Empower.
New listings near 2917 Thatcher Street
- New
 $440,000Active4 beds 4 baths2,769 sq. ft.
3206 Morgan Drive, Celina, TX 75009
MLS# 21379220Listed by: MONUMENT REALTY - New
 $549,900Active4 beds 4 baths3,245 sq. ft.
3103 Royal Lane, Celina, TX 75009
MLS# 21379787Listed by: COMPASS RE TEXAS, LLC - New
 $4,500,000Active26.75 Acres
TBD County Road 1104, Celina, TX 75009
MLS# 21379836Listed by: R2 REALTY LLC - New
 $678,900Active4 beds 4 baths2,574 sq. ft.
2809 Norfolk Drive, Celina, TX 75009
MLS# 21379854Listed by: PERRY HOMES REALTY LLC - New
 $2,650,000Active3 beds 2 baths2,286 sq. ft.
5927 Wolf Trail, Celina, TX 75009
MLS# 21379738Listed by: KELLER WILLIAMS REALTY DPR 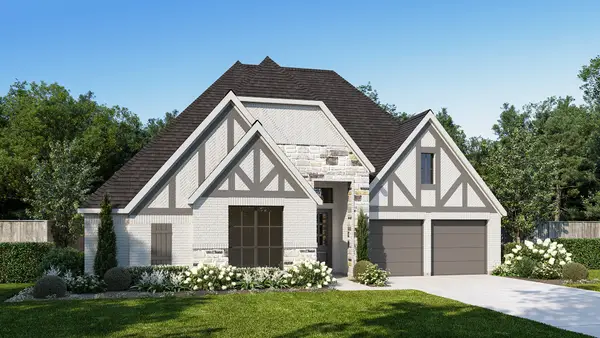 $713,900Pending4 beds 3 baths2,994 sq. ft.
1724 Woodview Lane, Celina, TX 75009
MLS# 21379547Listed by: PERRY HOMES REALTY LLC- New
 $492,706Active3 beds 3 baths2,173 sq. ft.
1805 Vetiver Glow Drive, Celina, TX 75009
MLS# 21379322Listed by: COLLEEN FROST REAL ESTATE SERV - New
 $330,011Active3 beds 2 baths1,663 sq. ft.
3120 Buckeye Street, Celina, TX 75009
MLS# 21376947Listed by: PINNACLE REALTY ADVISORS - New
 $409,707Active4 beds 3 baths2,575 sq. ft.
3100 Buckeye Street, Celina, TX 75009
MLS# 21376949Listed by: PINNACLE REALTY ADVISORS - New
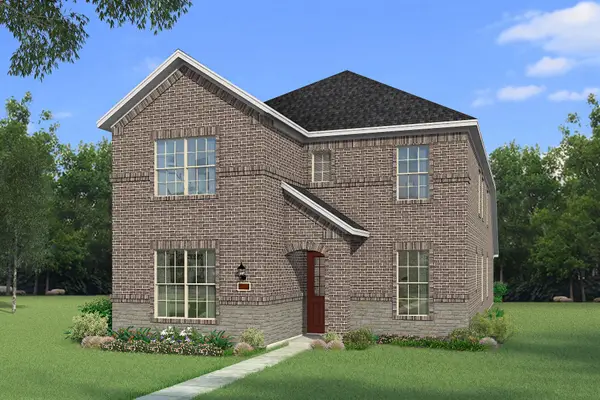 $425,003Active4 beds 3 baths2,903 sq. ft.
3116 Buckeye Street, Celina, TX 75009
MLS# 21379125Listed by: PINNACLE REALTY ADVISORS


Protect your home and budget from life's surprises with an Assurant Home Warranty, backed by a partner that supports you through every step of homeownership. Explore Plans.
© 2023 - 2026 ERA Franchise Systems LLC. All rights reserved. ERA Franchise Systems LLC fully supports the principles of the Fair Housing Act and the Equal Opportunity Act. ERA, ERA Real Estate powered, and their respective logos are registered service marks of ERA Franchise Systems LLC. Each office is independently owned and operated.