
2932 Harkaway Court, Celina, TX 75009
Local realty services provided by:ERA Courtyard Real Estate
2932 Harkaway Court,Celina, TX 75009
$929,900
- 4 Beds
- 5 Baths
- 3,733 sq. ft.
- Single family
- Pending
Listed by: lee jones
Office: perry homes realty llc.
MLS#:21357919
Source:GDAR
Price summary
- Price:$929,900
- Price per sq. ft.:$249.1
- Monthly HOA dues:$169
About this home
Entry with 22-foot ceiling. Home office with French doors set at entry. Formal dining room. Family room with a corner fireplace and wall of windows. Kitchen features an island with built-in seating space, spacious walk-in pantry and butler's pantry. Secluded primary suite with wall of windows. Double door entry to primary bath with dual vanities, a freestanding tub, separate glass-enclosed shower and two walk-in closets. Game room, media room and secondary bedrooms complete the second floor. Covered backyard patio. Three-car garage.
Contact an agent
Home facts
- Year built:2026
- Subdivision & Development:Mustang Lakes
- Listing ID #:21357919
- Added:1 day(s) ago
- Updated:August 12, 2026 at 09:48 PM
Rooms and interior
- Bedrooms:4
- Total bathrooms:5
- Full bathrooms:4
- Half bathrooms:1
- Flooring:Carpet, Ceramic Tile, Wood
- Kitchen Description:Dishwasher, Disposal, Gas Oven, Gas Range, Microwave
- Living area:3,733 sq. ft.
Heating and cooling
- Cooling:Zoned
- Heating:Zoned
Structure and exterior
- Roof:Composition
- Year built:2026
- Building area:3,733 sq. ft.
- Lot area:0.2 Acres
- Lot Features:Few Trees, Greenbelt, Sprinkler System, Subdivision
- Architectural Style:Traditional
- Construction Materials:Brick
- Foundation Description:Slab
- Levels:2 Story
Schools
- High school:Celina
- Middle school:Jerry & Linda Moore
- Elementary school:O'Dell
Finances and disclosures
- Price:$929,900
- Price per sq. ft.:$249.1
Features and amenities
- Appliances:Dishwasher, Disposal, Gas Oven, Gas Range, Microwave
- Amenities:Carbon Monoxide Detectors, Smoke Detectors
Parking
- Garage:Yes
- Garage spaces:3
 Information provided, in part, by North Texas Real Estate Information Systems, Inc. Last Updated August 12, 2026 Listings with the NTREIS logo are listed by brokerages other than ERA Courtyard Real Estate.
New listings near 2932 Harkaway Court
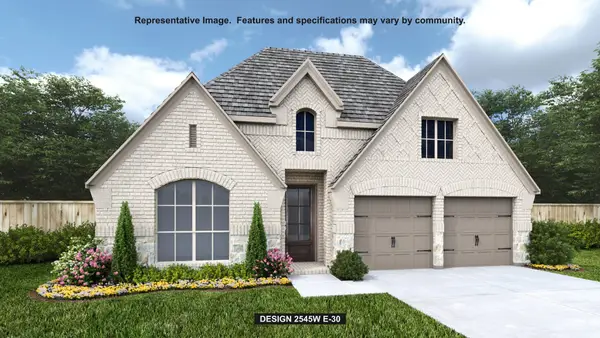 $745,900Pending4 beds 3 baths2,545 sq. ft.
2601 Trigger Court, Celina, TX 75009
MLS# 21358021Listed by: PERRY HOMES REALTY LLC- New
 $417,620Active4 beds 4 baths2,784 sq. ft.
1468 Holmes Street, Celina, TX 75009
MLS# 21357973Listed by: WILLIAM ROBERDS - New
 $1,249,000Active4 beds 4 baths4,383 sq. ft.
1920 High Point Circle, Celina, TX 75009
MLS# 21349869Listed by: REDBRIX REALTY - New
 $639,000Active4 beds 4 baths2,942 sq. ft.
2840 Saltwood Court, Celina, TX 75009
MLS# 21357896Listed by: FUNK REALTY GROUP, LLC - New
 $740,900Active4 beds 4 baths2,999 sq. ft.
2649 Buckingham Lane, Celina, TX 75009
MLS# 21357899Listed by: PERRY HOMES REALTY LLC - New
 $778,900Active5 beds 4 baths2,973 sq. ft.
4008 Infinity Lane, Celina, TX 75078
MLS# 21357977Listed by: PERRY HOMES REALTY LLC  $898,900Pending4 beds 4 baths2,991 sq. ft.
2925 Harkaway Court, Celina, TX 75009
MLS# 21357983Listed by: PERRY HOMES REALTY LLC- New
 $452,765Active3 beds 3 baths2,086 sq. ft.
1729 Buck Trail, Celina, TX 75009
MLS# 21357854Listed by: ALEXANDER PROPERTIES - New
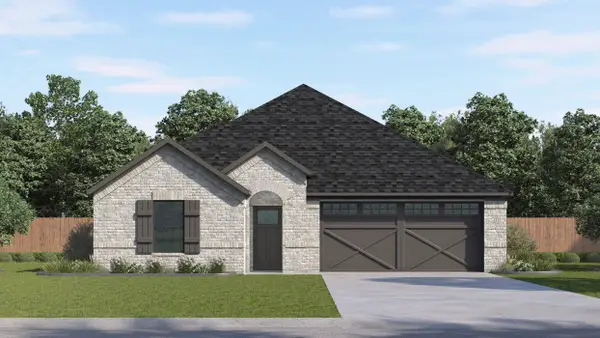 $351,990Active4 beds 3 baths2,060 sq. ft.
1939 Serene Springs Road, Celina, TX 75009
MLS# 21357500Listed by: D.R. HORTON, AMERICA'S BUILDER


Protect your home and budget from life's surprises with an Assurant Home Warranty, backed by a partner that supports you through every step of homeownership. Explore Plans.
© 2023 - 2026 ERA Franchise Systems LLC. All rights reserved. ERA Franchise Systems LLC fully supports the principles of the Fair Housing Act and the Equal Opportunity Act. ERA, ERA Real Estate powered, and their respective logos are registered service marks of ERA Franchise Systems LLC. Each office is independently owned and operated.