
3051 Kessler Drive, Celina, TX 75009
Local realty services provided by:ERA Courtyard Real Estate
3051 Kessler Drive,Celina, TX 75009
$1,197,000
- 4 Beds
- 3 Baths
- 2,810 sq. ft.
- Single family
- Active
Listed by: rebecca lassere, wayne myers
Office: keller williams prosper celina
MLS#:21367874
Source:GDAR
Price summary
- Price:$1,197,000
- Price per sq. ft.:$425.98
- Monthly HOA dues:$76.67
About this home
Stunning Single-Story Home on a Full Acre. Built in 2020 and designed for both everyday living and effortless entertaining. The beautiful main home features four bedrooms, two and a half bathrooms, and a dedicated office with custom built-in cabinets. The versatile layout also includes a spacious game room that can easily serve as a fifth bedroom, plus an attached three-car garage. Step inside to an open-concept floor plan centered around a family room with a striking beamed, vaulted ceiling and a cozy fireplace. The chef's kitchen impresses with a large granite island and abundant cabinetry flowing seamlessly into the dedicated dining room. The primary suite provides a relaxing retreat, while three additional bedrooms offers plenty of flexibility for family and guests. A rare detached guest house offers a bonus of 424 Sq Ft. The guest house was added in 2021 and features a kitchen area, full bathroom, and its own attached 355 sq ft garage, perfect for a fourth car or extra storage. Ideal for in-laws, a secondary office, or a home gym, this space offers endless possibilities. This one acre private outdoor paradise is heavily treed with over 50 trees, a pool and spa surrounded by expansive decking and turf, and a cabana complete with a wood-burning fireplace. Enjoy peaceful privacy with quick access to Celina's premier shopping, dining, and top-rated schools, a rare find in one of North Texas's fastest-growing cities....
Contact an agent
Home facts
- Year built:2020
- Subdivision & Development:Highland Crossing
- Listing ID #:21367874
- Added:1 day(s) ago
- Updated:October 01, 2026 at 02:52 AM
Rooms and interior
- Bedrooms:4
- Total bathrooms:3
- Full bathrooms:2
- Half bathrooms:1
- Flooring:Carpet, Ceramic Tile
- Kitchen Description:Dishwasher, Disposal, Electric Oven, Gas Cooktop, Microwave
- Living area:2,810 sq. ft.
Heating and cooling
- Cooling:Ceiling Fans, Central Air
- Heating:Central, Fireplaces, Propane
- Central air:Yes
Structure and exterior
- Roof:Composition
- Year built:2020
- Building area:2,810 sq. ft.
- Lot area:1 Acres
- Lot Features:Acreage, Interior Lot, Landscaped, Lawn, Level, Many Trees
- Architectural Style:Traditional
- Construction Materials:Brick, Stone
- Foundation Description:Slab
- Levels:1 Story
Schools
- High school:Celina
- Middle school:Jerry & Linda Moore
- Elementary school:Bobby Ray-Afton Martin
Finances and disclosures
- Price:$1,197,000
- Price per sq. ft.:$425.98
- Tax amount:$12,227
Features and amenities
- Appliances:Dishwasher, Disposal, Electric Oven, Gas Cooktop, Microwave
- Amenities:Carbon Monoxide Detectors, Fire Alarm, Window Coverings
Parking
- Garage:Yes
- Garage spaces:4
 Information provided, in part, by North Texas Real Estate Information Systems, Inc. Last Updated October 1, 2026 Listings with the NTREIS logo are listed by brokerages other than ERA Courtyard Real Estate.
New listings near 3051 Kessler Drive
- New
 $479,900Active4 beds 3 baths2,540 sq. ft.
2825 Holland Court, Celina, TX 75009
MLS# 21400595Listed by: CENTURY 21 MIKE BOWMAN, INC. - New
 $310,000Active4 beds 2 baths1,600 sq. ft.
1212 Rountree Court, Celina, TX 75009
MLS# 21400129Listed by: DVC REALTY TX LLC - New
 $459,930Active5 beds 3 baths2,566 sq. ft.
3120 Cliffside Drive, Celina, TX 75009
MLS# 21400297Listed by: WILLIAM ROBERDS - New
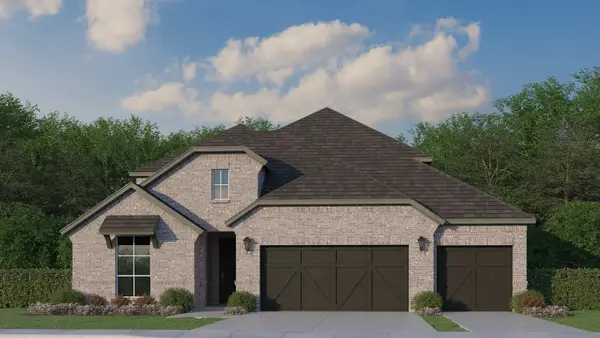 $678,195Active4 beds 4 baths3,007 sq. ft.
509 Barn Swallow Drive, Celina, TX 75009
MLS# 21400368Listed by: AMERICAN LEGEND HOMES - New
 $1,699,000Active4 beds 4 baths3,622 sq. ft.
4076 Preston Lakes Circle, Celina, TX 75009
MLS# 21400466Listed by: COOPER LAND COMPANY - New
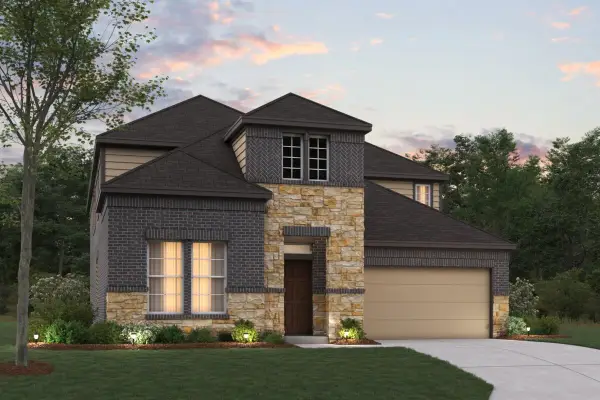 $529,990Active4 beds 4 baths3,504 sq. ft.
5412 Polina Street, Aubrey, TX 76227
MLS# 21395152Listed by: ESCAPE REALTY - New
 $499,990Active4 beds 4 baths3,233 sq. ft.
2705 Travis Street, Celina, TX 75009
MLS# 21397706Listed by: ESCAPE REALTY - New
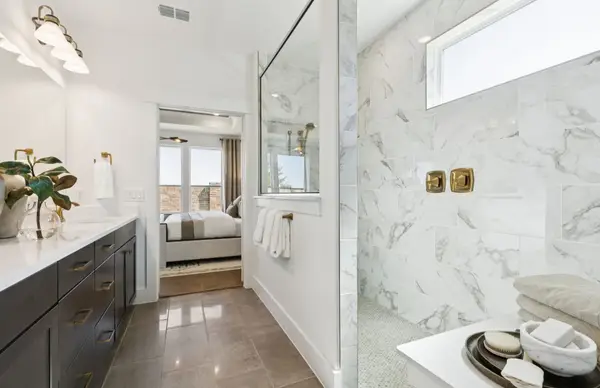 $616,630Active5 beds 4 baths3,718 sq. ft.
3105 Tophill Drive, Celina, TX 75009
MLS# 21399286Listed by: WILLIAM ROBERDS - New
 $300,000Active3 beds 2 baths1,646 sq. ft.
2803 Arabian Lane, Celina, TX 75009
MLS# 21391875Listed by: LEGACY PREMIER GROUP


Protect your home and budget from life's surprises with an Assurant Home Warranty, backed by a partner that supports you through every step of homeownership. Explore Plans.
© 2023 - 2026 ERA Franchise Systems LLC. All rights reserved. ERA Franchise Systems LLC fully supports the principles of the Fair Housing Act and the Equal Opportunity Act. ERA, ERA Real Estate powered, and their respective logos are registered service marks of ERA Franchise Systems LLC. Each office is independently owned and operated.