
3224 Lexington Drive, Celina, TX 75009
Local realty services provided by:ERA Courtyard Real Estate
3224 Lexington Drive,Celina, TX 75009
$625,000
- 4 Beds
- 4 Baths
- 2,642 sq. ft.
- Single family
- Active
Upcoming open houses
- Sun, Aug 2312:00 pm - 02:00 pm
Listed by: daniel harker, emily harris
Office: keller williams realty dpr
MLS#:21359695
Source:GDAR
Price summary
- Price:$625,000
- Price per sq. ft.:$236.56
- Monthly HOA dues:$162
About this home
Welcome home to this beautifully designed retreat, tucked away on a cul-de-sac in the highly sought-after Mustang Lakes community of Celina. From the moment you step inside, the home feels warm, bright, and inviting, with soaring ceilings and walls of windows filling the living spaces with incredible natural light.
At the heart of the home, the open-concept kitchen and living area was made for gathering. The kitchen features crisp white cabinetry, quartz countertops, a gas cooktop, beautiful backsplash, statement lighting, and an oversized island with plenty of room for family and friends to gather. Just beyond, the living room offers a cozy fireplace and impressive windows overlooking the backyard, creating a seamless connection between the indoors and out. The sun-filled dining area is surrounded by windows, making everything from morning coffee to dinner with friends feel special.
A dedicated home office provides the perfect space to work, study, or create without sacrificing one of the home's living areas. When it's time to unwind, retreat to the spacious primary suite with vaulted ceilings and abundant natural light. The spa-inspired primary bath feels like an escape of its own, complete with dual vanities, a soaking tub, oversized walk-in shower, and generous space to begin and end your day.
Outside, the backyard is designed to be enjoyed rather than maintained. Low-maintenance turf and an expansive covered outdoor living area create an inviting setting for weekend gatherings, quiet evenings, or watching the kids play.
Thoughtfully designed for both everyday living and entertaining, this home offers the kind of spaces that simply feel good to come home to. Pair that with its cul-de-sac setting and location within Mustang Lakes, and you'll find a home that delivers the perfect blend of comfort, style, and community....
Contact an agent
Home facts
- Year built:2019
- Subdivision & Development:Mustang Lakes Ph 2a
- Listing ID #:21359695
- Added:1 day(s) ago
- Updated:August 19, 2026 at 08:10 PM
Rooms and interior
- Bedrooms:4
- Total bathrooms:4
- Full bathrooms:3
- Half bathrooms:1
- Flooring:Carpet, Ceramic Tile, Wood
- Kitchen Description:Dishwasher, Disposal, Gas Cooktop, Gas Range, Microwave
- Living area:2,642 sq. ft.
Heating and cooling
- Cooling:Ceiling Fans, Central Air, Electric
- Heating:Central, Natural Gas
- Central air:Yes
Structure and exterior
- Roof:Composition
- Year built:2019
- Building area:2,642 sq. ft.
- Lot area:0.14 Acres
- Architectural Style:Traditional
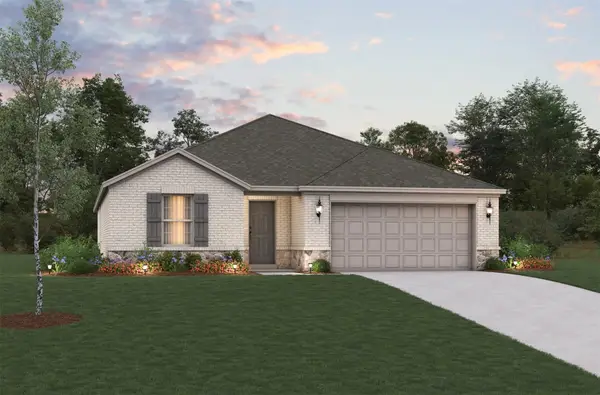
- Construction Materials:Brick
- Foundation Description:Slab
- Levels:1 Story
Schools
- High school:Walnut Grove
- Middle school:Lorene Rogers
- Elementary school:Sam Johnson
Finances and disclosures
- Price:$625,000
- Price per sq. ft.:$236.56
- Tax amount:$12,748
Features and amenities
- Appliances:Dishwasher, Disposal, Gas Cooktop, Gas Range, Microwave, Plumbed For Gas, Some Gas Appliances
- Amenities:Window Coverings
Parking
- Garage:Yes
- Garage spaces:2
 Information provided, in part, by North Texas Real Estate Information Systems, Inc. Last Updated August 19, 2026 Listings with the NTREIS logo are listed by brokerages other than ERA Courtyard Real Estate.
New listings near 3224 Lexington Drive
- New
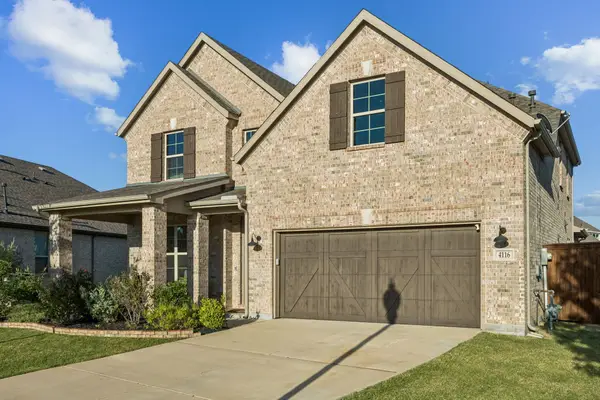 $539,900Active4 beds 3 baths2,423 sq. ft.
4116 Smokey Hill Court, Celina, TX 75078
MLS# 21360335Listed by: MONUMENT REALTY - New
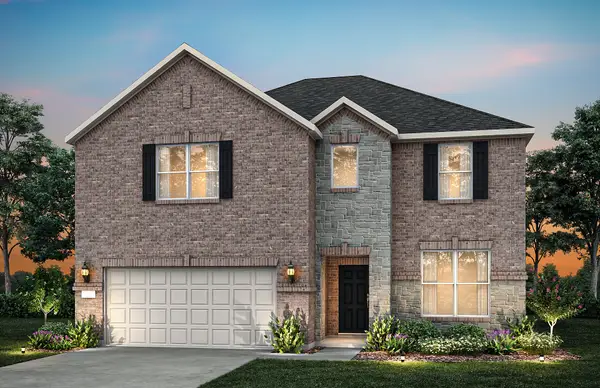 $585,410Active5 beds 5 baths2,811 sq. ft.
1817 Ridgedale Street, Celina, TX 75009
MLS# 21358784Listed by: WILLIAM ROBERDS - New
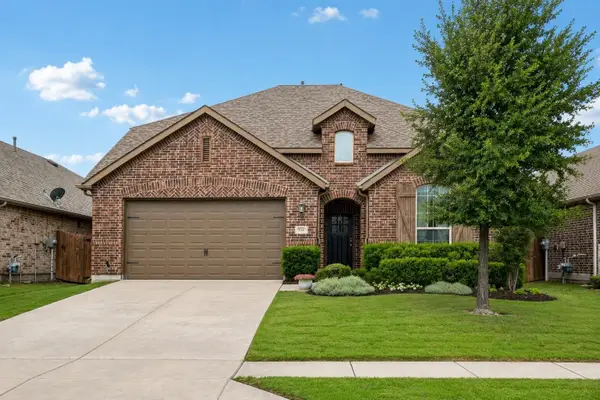 $450,000Active4 beds 3 baths2,497 sq. ft.
533 Yellowstone Drive, Celina, TX 75009
MLS# 21359881Listed by: FUNK REALTY GROUP, LLC - New
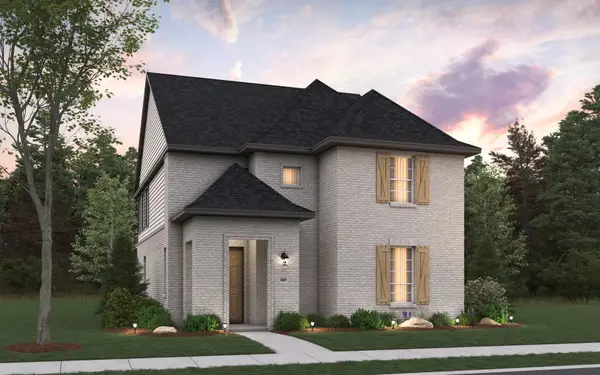 $450,981Active3 beds 3 baths2,410 sq. ft.
621 Wicklow Court, Celina, TX 75009
MLS# 21363748Listed by: HISTORYMAKER HOMES - New
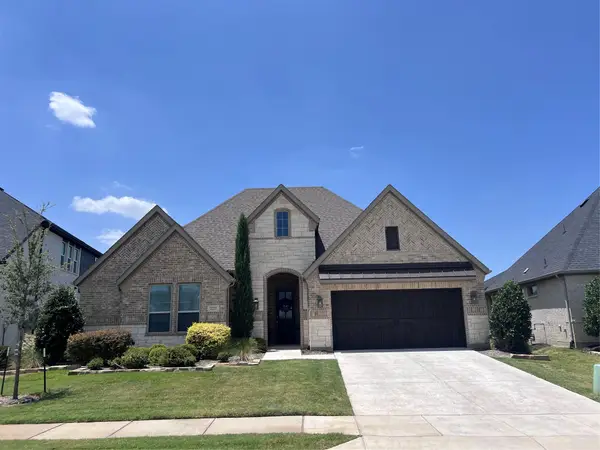 $659,000Active4 beds 3 baths2,950 sq. ft.
2225 Pinner Court, Celina, TX 75009
MLS# 21354709Listed by: HOMESMART - New
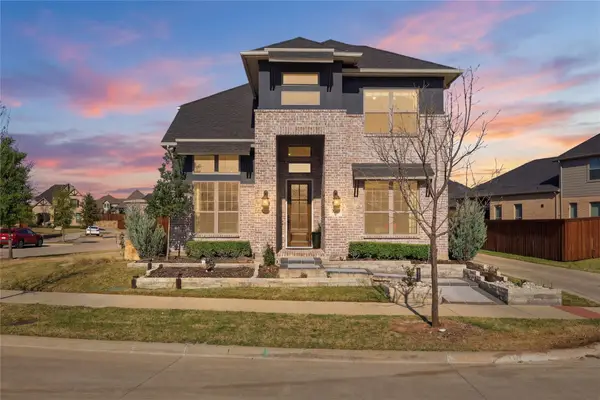 $720,000Active4 beds 3 baths3,091 sq. ft.
3201 Casa Blanca Street, Celina, TX 75009
MLS# 21362529Listed by: CENTURY 21 MIKE BOWMAN, INC. - New
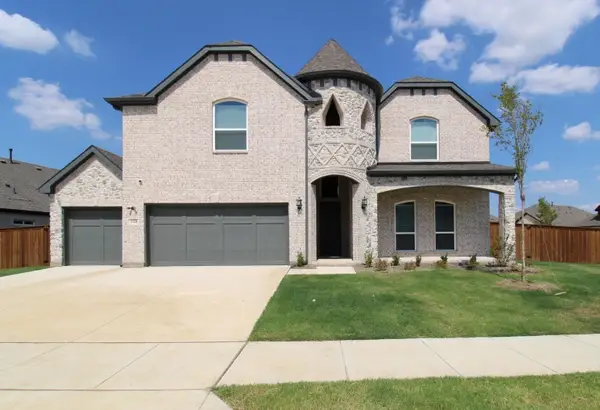 $675,000Active6 beds 4 baths4,008 sq. ft.
3328 Lakestriker Road, Celina, TX 75009
MLS# 21363449Listed by: JUSTIN HENRY REAL ESTATE ADVIS - New
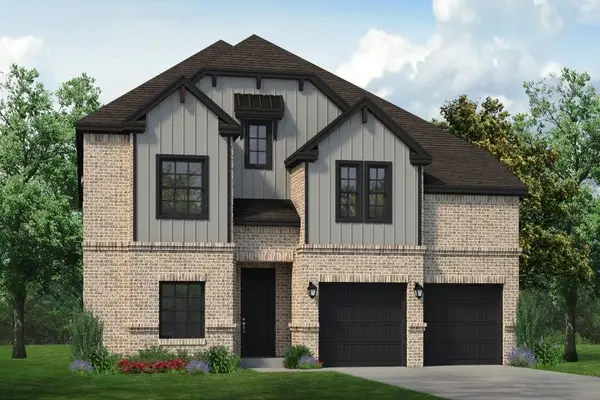 $679,900Active5 beds 4 baths3,934 sq. ft.
16412 Freshwater Drive, Celina, TX 75009
MLS# 21362998Listed by: HOMESUSA.COM - New
 $393,942Active4 beds 2 baths2,065 sq. ft.
1636 Basalt Lane, Celina, TX 75009
MLS# 21362826Listed by: RE/MAX DFW ASSOCIATES


Protect your home and budget from life's surprises with an Assurant Home Warranty, backed by a partner that supports you through every step of homeownership. Explore Plans.
© 2023 - 2026 ERA Franchise Systems LLC. All rights reserved. ERA Franchise Systems LLC fully supports the principles of the Fair Housing Act and the Equal Opportunity Act. ERA, ERA Real Estate powered, and their respective logos are registered service marks of ERA Franchise Systems LLC. Each office is independently owned and operated.