
3248 Sky Lane, Celina, TX 75009
Local realty services provided by:ERA Courtyard Real Estate
Listed by: kristen thornhill
Office: allie beth allman & assoc.
MLS#:21390983
Source:GDAR
Price summary
- Price:$625,000
- Price per sq. ft.:$184.15
- Monthly HOA dues:$162
About this home
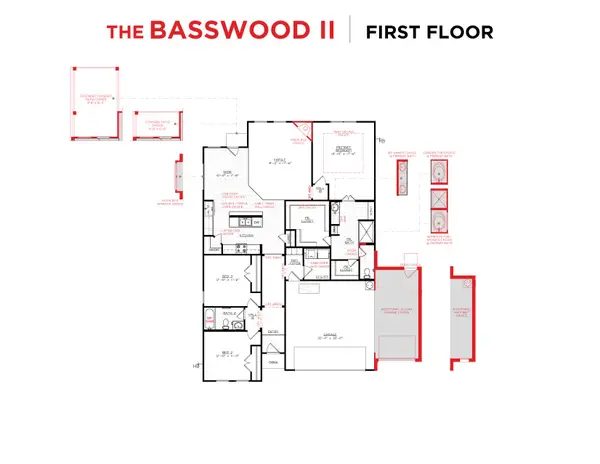
Beautiful Drees home tucked on an interior cul-de-sac lot in the highly sought-after Mustang Lakes community. The light-filled kitchen features a large center island, crisp white cabinetry, granite countertops, porcelain farmhouse sink, subway tile backsplash and stainless steel appliances, opening seamlessly to the spacious living room with cedar beam detail and an upgraded corner fireplace. The generous primary suite offers a sitting area and well-appointed bath, while a secondary bedroom and full bath downstairs provide added flexibility for guests or a home office. Upstairs, a large game room and separate media room are joined by two additional bedrooms and a full bath. Updates include a roof and gutters replaced in 2024, along with a tankless water heater, microwave and exterior wood stain. Interior paint and carpet were updated in 2022. The HOA maintains the front yard, making everyday upkeep even easier. Mustang Lakes offers an impressive array of amenities including resort-style pools, clubhouse, tennis and basketball courts, a stocked catch-and-release lake, neighborhood elementary school and more!...
Contact an agent
Home facts
- Year built:2017
- Subdivision & Development:Mustang Lakes Phase One
- Listing ID #:21390983
- Added:1 day(s) ago
- Updated:September 22, 2026 at 11:51 AM
Rooms and interior
- Bedrooms:4
- Total bathrooms:3
- Full bathrooms:3
- Flooring:Carpet, Ceramic Tile, Wood
- Kitchen Description:Dishwasher, Disposal, Double Oven, Gas Cooktop, Microwave
- Living area:3,394 sq. ft.
Heating and cooling
- Cooling:Central Air, Electric
- Heating:Central, Natural Gas
- Central air:Yes
Structure and exterior
- Roof:Composition
- Year built:2017
- Building area:3,394 sq. ft.
- Lot area:0.16 Acres
- Lot Features:Cul De Sac, Few Trees, Interior Lot, Sprinkler System, Subdivision
- Architectural Style:Traditional
- Construction Materials:Brick
- Foundation Description:Slab
- Levels:2 Story
Schools
- High school:Walnut Grove
- Middle school:Lorene Rogers
- Elementary school:Sam Johnson
Finances and disclosures
- Price:$625,000
- Price per sq. ft.:$184.15
Features and amenities
- Appliances:Dishwasher, Disposal, Double Oven, Gas Cooktop, Microwave, Tankless Water Heater
- Amenities:Fire Alarm, Security System, Smoke Detectors
Parking
- Garage:Yes
- Garage spaces:2
 Information provided, in part, by North Texas Real Estate Information Systems, Inc. Last Updated September 22, 2026 Listings with the NTREIS logo are listed by brokerages other than ERA Courtyard Real Estate.
New listings near 3248 Sky Lane
- Open Sat, 2 to 4pmNew
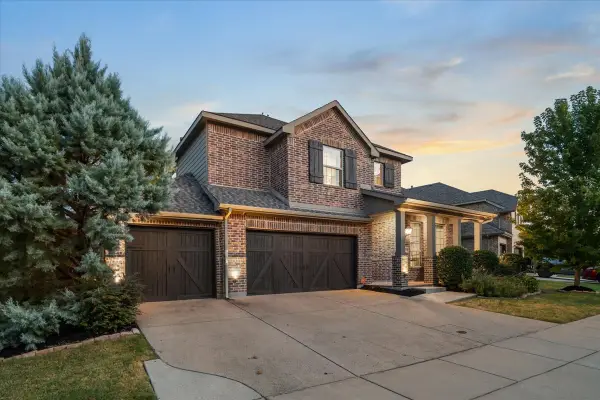 $668,000Active5 beds 4 baths3,500 sq. ft.
1210 Skyflower Lane, Celina, TX 75009
MLS# 21391555Listed by: COLDWELL BANKER APEX, REALTORS - New
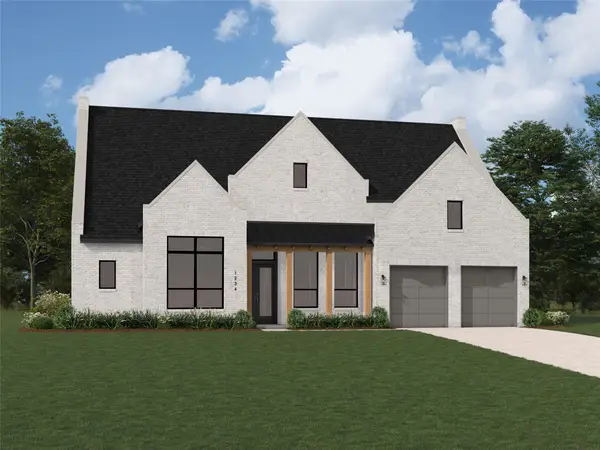 $1,177,173Active4 beds 6 baths3,411 sq. ft.
2620 Paddington Drive, Celina, TX 75009
MLS# 21391917Listed by: HIGHLAND HOMES REALTY - New
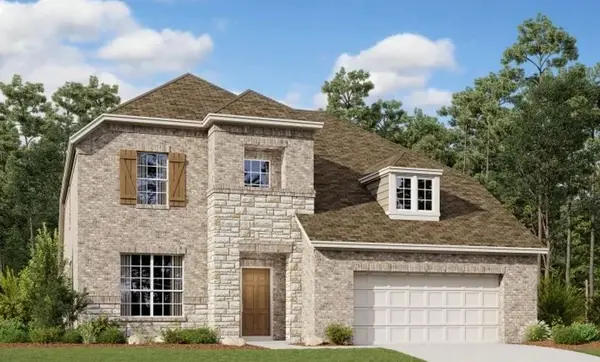 $572,703Active4 beds 4 baths2,964 sq. ft.
3305 Big Stump Court, Celina, TX 75009
MLS# 21391639Listed by: HOMESUSA.COM - New
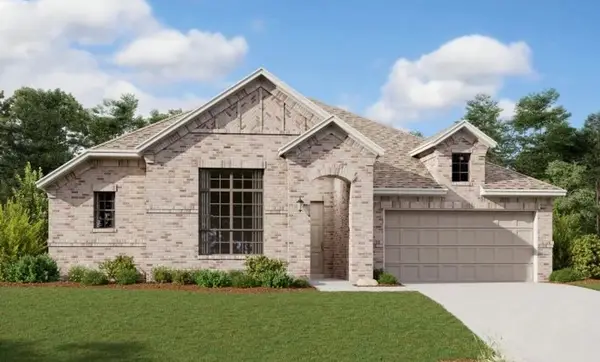 $512,200Active4 beds 3 baths2,471 sq. ft.
3301 Big Stump Court, Celina, TX 75009
MLS# 21391640Listed by: HOMESUSA.COM - Open Sat, 1 to 3pmNew
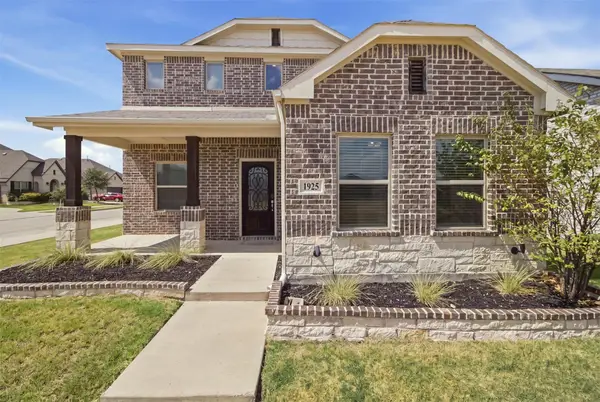 $434,900Active4 beds 3 baths2,847 sq. ft.
1925 Shiloh Mews, Celina, TX 75009
MLS# 21391251Listed by: REAL BROKER, LLC - New
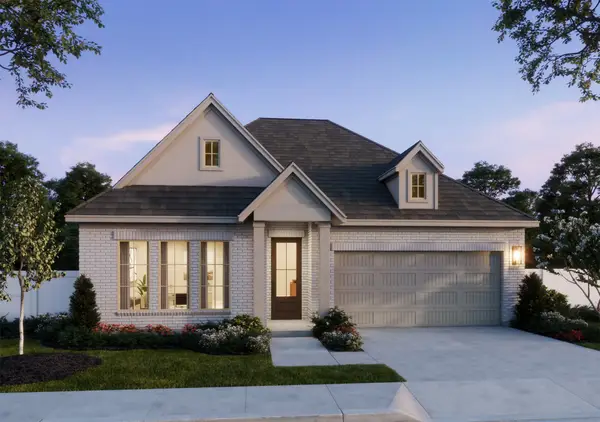 $499,990Active4 beds 3 baths2,489 sq. ft.
2609 Radiant Way, Celina, TX 75009
MLS# 21391223Listed by: COLLEEN FROST REAL ESTATE SERV - New
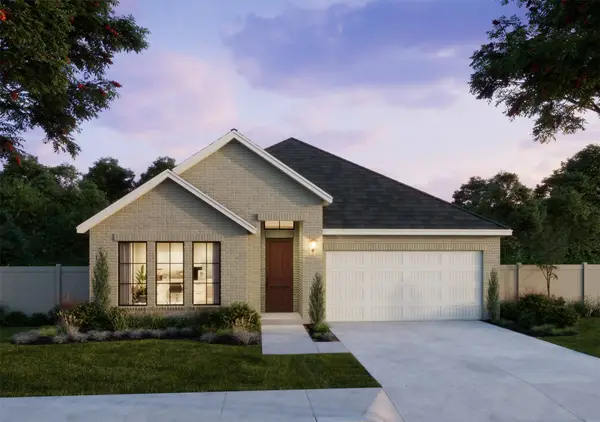 $462,011Active3 beds 3 baths2,165 sq. ft.
2608 Happy Hills Drive, Celina, TX 75009
MLS# 21391234Listed by: COLLEEN FROST REAL ESTATE SERV - Open Wed, 10am to 6pmNew
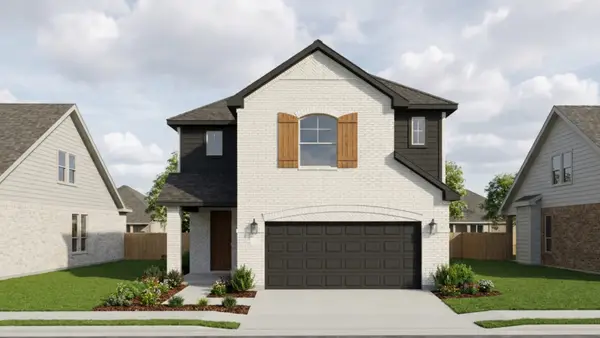 $424,990Active4 beds 3 baths2,502 sq. ft.
4041 Olin Way, Celina, TX 75009
MLS# 21391242Listed by: HISTORYMAKER HOMES - Open Wed, 10am to 6pmNew
 $429,990Active3 beds 2 baths1,748 sq. ft.
4732 Farmers Drive, Celina, TX 75009
MLS# 21391243Listed by: HISTORYMAKER HOMES


Protect your home and budget from life's surprises with an Assurant Home Warranty, backed by a partner that supports you through every step of homeownership. Explore Plans.
© 2023 - 2026 ERA Franchise Systems LLC. All rights reserved. ERA Franchise Systems LLC fully supports the principles of the Fair Housing Act and the Equal Opportunity Act. ERA, ERA Real Estate powered, and their respective logos are registered service marks of ERA Franchise Systems LLC. Each office is independently owned and operated.