
332 Walker Parkway, Celina, TX 75009
Local realty services provided by:ERA Myers & Myers Realty
Upcoming open houses
- Sat, Sep 1201:00 pm - 05:00 pm
- Sun, Sep 1301:00 pm - 05:00 pm
- Sat, Sep 1901:00 pm - 05:00 pm
- Sun, Sep 2001:00 pm - 05:00 pm
- Sat, Sep 2601:00 pm - 05:00 pm
- Sun, Sep 2701:00 pm - 05:00 pm
Listed by: carole campbell
Office: colleen frost real estate serv
MLS#:21323341
Source:GDAR
Price summary
- Price:$373,450
- Price per sq. ft.:$178.09
- Monthly HOA dues:$91.67
About this home
NORMANDY HOMES AUDREY floor plan. Welcome to your dream home! Situated on a privacy homesite, this three bedroom, two-and-a-half bath beauty boasts a light and airy open concept. Walk into the kitchen, living, and dining area, perfect for up-scale living and family entertaining. With two stories of living space, you'll find the game room conveniently located at the top of the stairs, offering a versatile space for fun or relaxation. The primary suite offers privacy and comfort, while two additional bedrooms provide ample space for family or guests. Plus, this home is nestled in the sought-after Celina community, right by the Uptown Square. Moments away from the future pool, pond, and playground, this home is a true beauty! Ready early November.
Contact an agent
Home facts
- Year built:2026
- Subdivision & Development:Heights at Uptown Celina
- Listing ID #:21323341
- Added:61 day(s) ago
- Updated:September 07, 2026 at 11:51 AM
Rooms and interior
- Bedrooms:3
- Total bathrooms:3
- Full bathrooms:2
- Half bathrooms:1
- Flooring:Carpet, Ceramic Tile, Laminate
- Kitchen Description:Dishwasher, Disposal, Electric Oven, Gas Cooktop, Microwave, Vented Exhaust Fan
- Living area:2,097 sq. ft.
Heating and cooling
- Cooling:Ceiling Fans, Central Air, Electric, Zoned
- Heating:Central, Natural Gas
- Central air:Yes
Structure and exterior
- Roof:Composition, Metal
- Year built:2026
- Building area:2,097 sq. ft.
- Lot area:0.09 Acres
- Lot Features:Interior Lot, Landscaped, Sprinkler System, Subdivision
- Architectural Style:Traditional
- Construction Materials:Brick, Wood Siding
- Foundation Description:Slab
- Levels:2 Story
Schools
- High school:Celina
- Middle school:Jerry & Linda Moore
- Elementary school:Bobby Ray-Afton Martin
Finances and disclosures
- Price:$373,450
- Price per sq. ft.:$178.09
Features and amenities
- Appliances:Dishwasher, Disposal, Electric Oven, Gas Cooktop, Microwave, Plumbed For Gas, Some Gas Appliances, Tankless Water Heater, Vented Exhaust Fan
- Amenities:Carbon Monoxide Detectors, Fire Alarm, Irrigation Equipment, Prewired, Security System, Security System Owned, Wireless
Parking
- Garage:Yes
- Garage spaces:2
 Information provided, in part, by North Texas Real Estate Information Systems, Inc. Last Updated September 7, 2026 Listings with the NTREIS logo are listed by brokerages other than ERA Myers & Myers Realty.
New listings near 332 Walker Parkway
- New
 $440,000Active4 beds 4 baths2,769 sq. ft.
3206 Morgan Drive, Celina, TX 75009
MLS# 21379220Listed by: MONUMENT REALTY - New
 $549,900Active4 beds 4 baths3,245 sq. ft.
3103 Royal Lane, Celina, TX 75009
MLS# 21379787Listed by: COMPASS RE TEXAS, LLC - New
 $4,500,000Active26.75 Acres
TBD County Road 1104, Celina, TX 75009
MLS# 21379836Listed by: R2 REALTY LLC - New
 $678,900Active4 beds 4 baths2,574 sq. ft.
2809 Norfolk Drive, Celina, TX 75009
MLS# 21379854Listed by: PERRY HOMES REALTY LLC - New
 $2,650,000Active3 beds 2 baths2,286 sq. ft.
5927 Wolf Trail, Celina, TX 75009
MLS# 21379738Listed by: KELLER WILLIAMS REALTY DPR 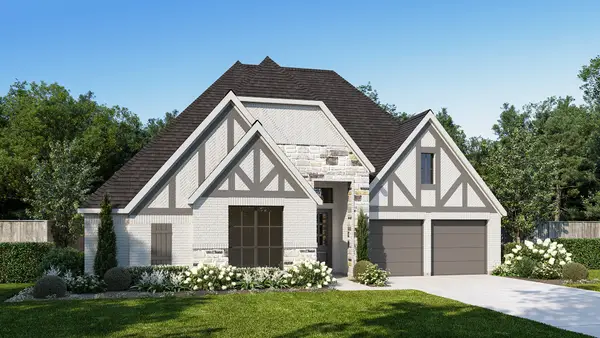 $713,900Pending4 beds 3 baths2,994 sq. ft.
1724 Woodview Lane, Celina, TX 75009
MLS# 21379547Listed by: PERRY HOMES REALTY LLC- New
 $492,706Active3 beds 3 baths2,173 sq. ft.
1805 Vetiver Glow Drive, Celina, TX 75009
MLS# 21379322Listed by: COLLEEN FROST REAL ESTATE SERV - New
 $330,011Active3 beds 2 baths1,663 sq. ft.
3120 Buckeye Street, Celina, TX 75009
MLS# 21376947Listed by: PINNACLE REALTY ADVISORS - New
 $409,707Active4 beds 3 baths2,575 sq. ft.
3100 Buckeye Street, Celina, TX 75009
MLS# 21376949Listed by: PINNACLE REALTY ADVISORS - New
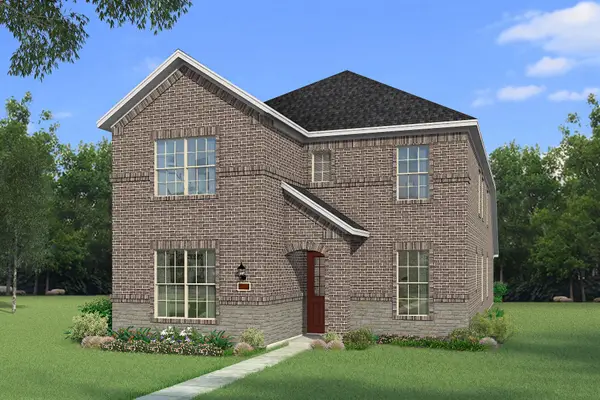 $425,003Active4 beds 3 baths2,903 sq. ft.
3116 Buckeye Street, Celina, TX 75009
MLS# 21379125Listed by: PINNACLE REALTY ADVISORS


Protect your home and budget from life's surprises with an Assurant Home Warranty, backed by a partner that supports you through every step of homeownership. Explore Plans.
© 2023 - 2026 ERA Franchise Systems LLC. All rights reserved. ERA Franchise Systems LLC fully supports the principles of the Fair Housing Act and the Equal Opportunity Act. ERA, ERA Real Estate powered, and their respective logos are registered service marks of ERA Franchise Systems LLC. Each office is independently owned and operated.