
3712 Highland Bayou Drive, Celina, TX 75078
Local realty services provided by:ERA Courtyard Real Estate
3712 Highland Bayou Drive,Celina, TX 75078
$580,000
- 5 Beds
- 4 Baths
- 3,521 sq. ft.
- Single family
- Active
Listed by: trisha ramos
Office: vibrant real estate
MLS#:21381402
Source:GDAR
Price summary
- Price:$580,000
- Price per sq. ft.:$164.73
- Monthly HOA dues:$65
About this home
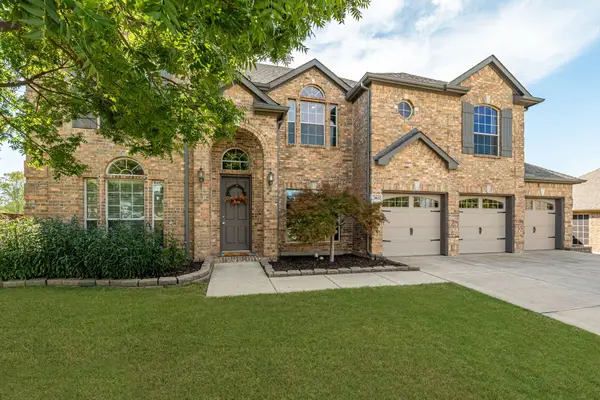
LOCATION! LOCATION! LOCATION! This stunning two-story home features numerous builder upgrades throughout. Inside, discover an open floor plan with modern kitchen, which stunning granite countertops and large island, stainless steel ENERGY STAR® certified gas appliances and 42-in. upper cabinets. Open floorplan connects the gorgeous kitchen with the spacious living area. The downstairs owner’s suite impresses with a extended dual-sink vanity, large walk-in closet, tub and separate shower highlighted by beautiful tile. Upstairs has a large loft and 4 bedrooms with one pre-wired to be a media room. Home also has updated floors, window shades, a covered patio, and an EV charging port in garage. Neighborhood amenities includes an amenity center, swimming pools, gym, tennis courts, dog park, playground, basketball court, and scenic walking trails. Conveniently located close to major highways, restaurants and shopping. Located in highly-regarded Prosper ISD.
Contact an agent
Home facts
- Year built:2022
- Subdivision & Development:Creeks of Legacy
- Listing ID #:21381402
- Added:1 day(s) ago
- Updated:October 30, 2026 at 02:48 AM
Rooms and interior
- Bedrooms:5
- Total bathrooms:4
- Full bathrooms:3
- Half bathrooms:1
- Flooring:Carpet
- Kitchen Description:Convection Oven, Dishwasher, Disposal, Microwave
- Living area:3,521 sq. ft.
Structure and exterior
- Year built:2022
- Building area:3,521 sq. ft.
- Lot area:0.14 Acres
- Architectural Style:Traditional
- Levels:2 Story
Schools
- High school:Prosper
- Middle school:Reynolds
- Elementary school:Ralph and Mary Lynn Boyer
Finances and disclosures
- Price:$580,000
- Price per sq. ft.:$164.73
- Tax amount:$11,740
Features and amenities
- Appliances:Convection Oven, Dishwasher, Disposal, Microwave
Parking
- Garage:Yes
- Garage spaces:2
 Information provided, in part, by North Texas Real Estate Information Systems, Inc. Last Updated October 30, 2026 Listings with the NTREIS logo are listed by brokerages other than ERA Courtyard Real Estate.
New listings near 3712 Highland Bayou Drive
- New
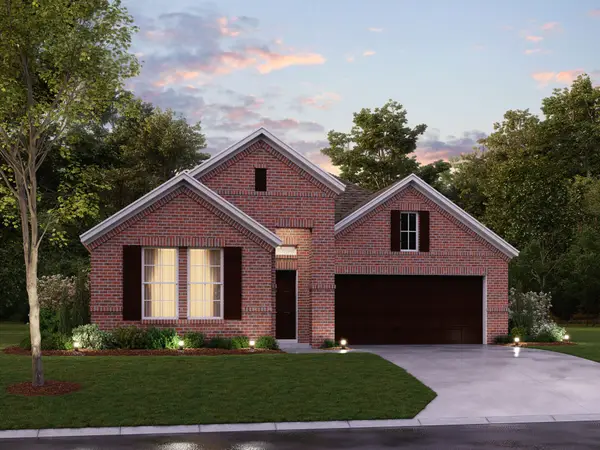 $464,990Active4 beds 3 baths2,129 sq. ft.
1220 Sherlynn Way, Celina, TX 75009
MLS# 21419358Listed by: ESCAPE REALTY - New
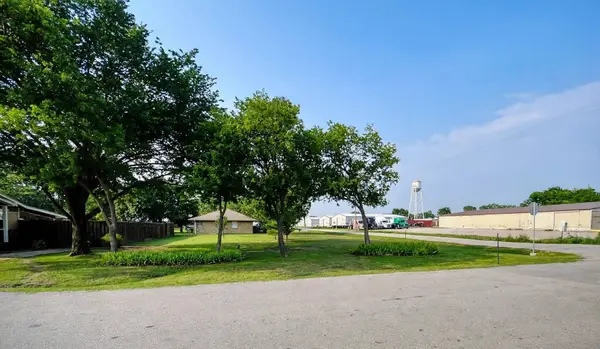 $250,000Active0.15 Acres
201 W Ash Street, Celina, TX 75009
MLS# 21423906Listed by: KELLER WILLIAMS NO. COLLIN CTY - New
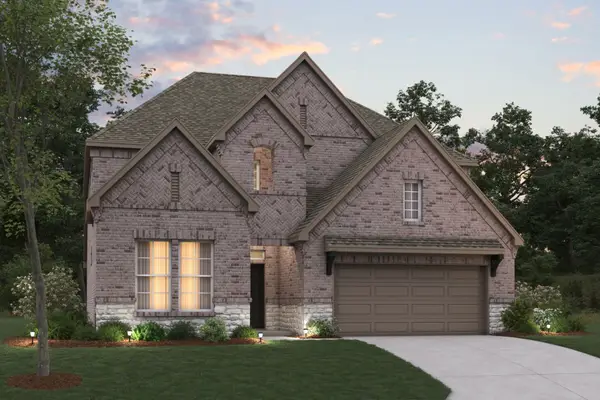 $541,990Active4 beds 4 baths3,161 sq. ft.
1216 Sherlynn Way, Celina, TX 75009
MLS# 21419300Listed by: ESCAPE REALTY - New
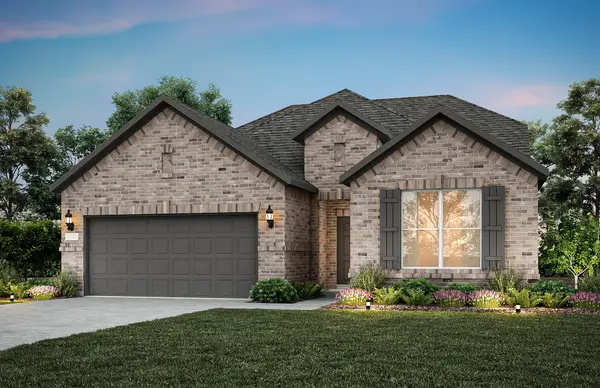 $447,540Active4 beds 3 baths3,332 sq. ft.
1437 Corleone Lane, Celina, TX 75009
MLS# 21423750Listed by: WILLIAM ROBERDS - New
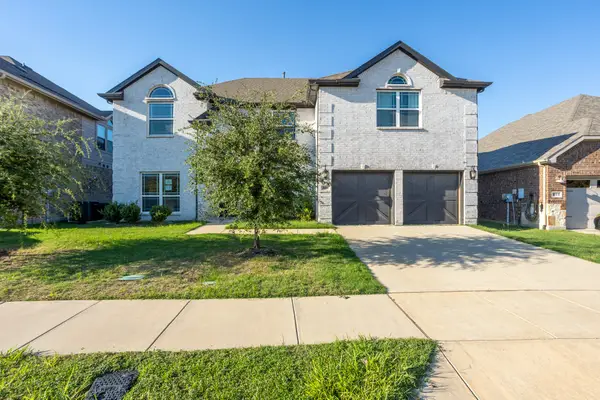 $505,000Active5 beds 4 baths3,713 sq. ft.
806 Lawndale Street, Celina, TX 75009
MLS# 21423773Listed by: LANEE SCOTT REALTORS, LLC - New
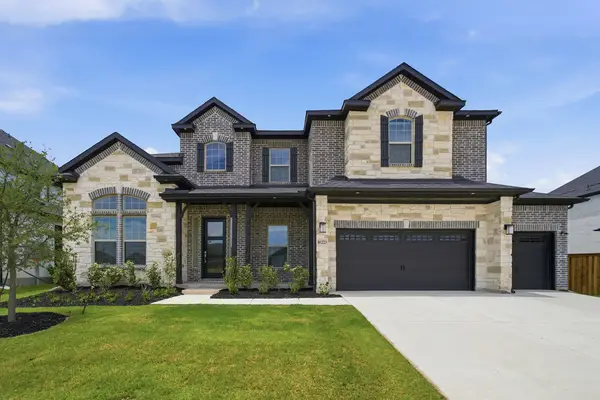 $749,367Active5 beds 5 baths3,106 sq. ft.
16225 Flatlands Way, Celina, TX 75009
MLS# 21423779Listed by: CASTLEROCK REALTY, LLC - New
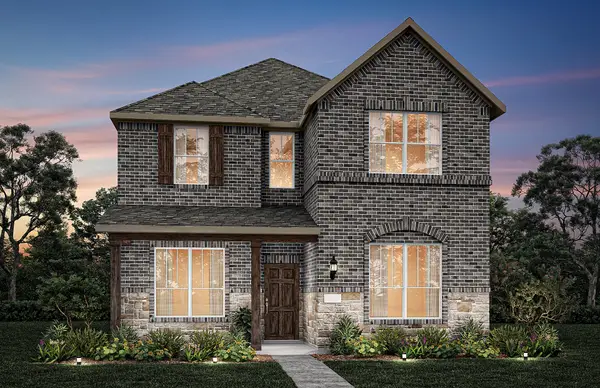 $381,120Active4 beds 3 baths2,450 sq. ft.
1433 Holmes Street, Celina, TX 75009
MLS# 21423162Listed by: WILLIAM ROBERDS - New
 $1,100,000Active4 beds 6 baths3,709 sq. ft.
2816 Suffolk Court, Celina, TX 75009
MLS# 21423581Listed by: HIGHLAND HOMES REALTY - New
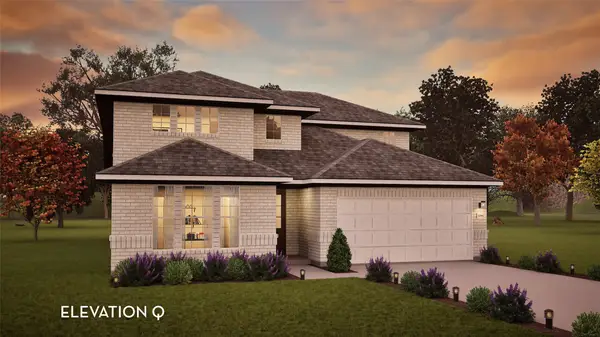 $569,106Active4 beds 3 baths2,575 sq. ft.
16205 Hidden Cove Drive, Celina, TX 75009
MLS# 21423752Listed by: CASTLEROCK REALTY, LLC - Open Sun, 1 to 3pmNew
 $615,000Active5 beds 4 baths3,822 sq. ft.
303 Tobiano Court, Celina, TX 75009
MLS# 21422078Listed by: REAL BROKER, LLC


Protect your home and budget from life's surprises with an Assurant Home Warranty, backed by a partner that supports you through every step of homeownership. Explore Plans.
© 2023 - 2026 ERA Franchise Systems LLC. All rights reserved. ERA Franchise Systems LLC fully supports the principles of the Fair Housing Act and the Equal Opportunity Act. ERA, ERA Real Estate powered, and their respective logos are registered service marks of ERA Franchise Systems LLC. Each office is independently owned and operated.