
3901 Brianne Drive, Celina, TX 75009
Local realty services provided by:ERA Myers & Myers Realty
Listed by: teri walter
Office: key trek-cc
MLS#:21366451
Source:GDAR
Price summary
- Price:$822,000
- Price per sq. ft.:$250.92
- Monthly HOA dues:$58.33
About this home
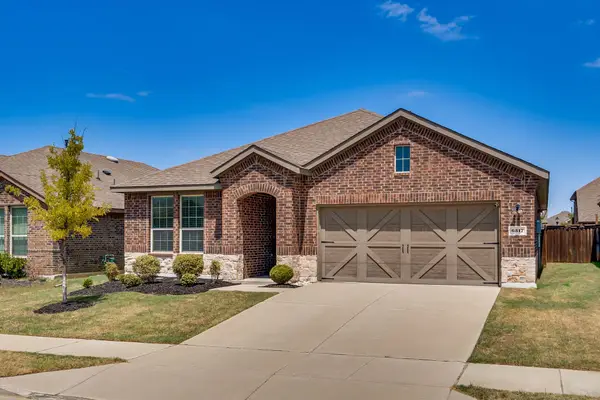
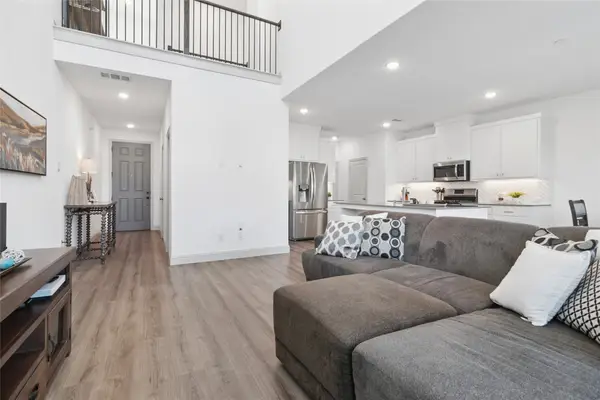
Stunning two-story home located at Bent Tree Meadows in Celina! Right off the foyer is a gorgeous formal dining room, an excellent space for gatherings and meals with friends or family. The private primary suite and spa-like primary bath make for the perfect at-home getaway. Great room features a cozy fireplace and sliding glass patio door that floods the room with natural sunlight. Kitchen has quartz countertops, stylish quill-colored cabinets, and stainless steel appliances. Located upstairs are four secondary bedrooms and a spacious loft, perfect for entertaining. Future amenities include a pickleball court, playground, picnic area, and biking trails.
Contact an agent
Home facts
- Year built:2026
- Subdivision & Development:Bent Tree Meadows
- Listing ID #:21366451
- Added:1 day(s) ago
- Updated:August 23, 2026 at 11:49 AM
Rooms and interior
- Bedrooms:6
- Total bathrooms:5
- Full bathrooms:4
- Half bathrooms:1
- Flooring:Carpet, Laminate, Tile
- Kitchen Description:Dishwasher, Disposal, Gas Cooktop, Gas Oven, Gas Range, Microwave
- Living area:3,276 sq. ft.
Heating and cooling
- Cooling:Central Air, Electric
- Heating:Central, Natural Gas
- Central air:Yes
Structure and exterior
- Roof:Composition
- Year built:2026
- Building area:3,276 sq. ft.
- Lot area:0.13 Acres
- Lot Features:Interior Lot, Landscaped, Sprinkler System, Subdivision
- Architectural Style:Traditional
- Construction Materials:Brick, Stone
- Foundation Description:Slab
- Levels:2 Story
Schools
- High school:Richland
- Middle school:Moseley
- Elementary school:Virgie Witt Smothermon
Finances and disclosures
- Price:$822,000
- Price per sq. ft.:$250.92
Features and amenities
- Appliances:Dishwasher, Disposal, Gas Cooktop, Gas Oven, Gas Range, Microwave, Plumbed For Gas, Some Gas Appliances, Tankless Water Heater
- Amenities:Fire Sprinkler System
Parking
- Garage:Yes
- Garage spaces:2
 Information provided, in part, by North Texas Real Estate Information Systems, Inc. Last Updated August 23, 2026 Listings with the NTREIS logo are listed by brokerages other than ERA Myers & Myers Realty.
New listings near 3901 Brianne Drive
- New
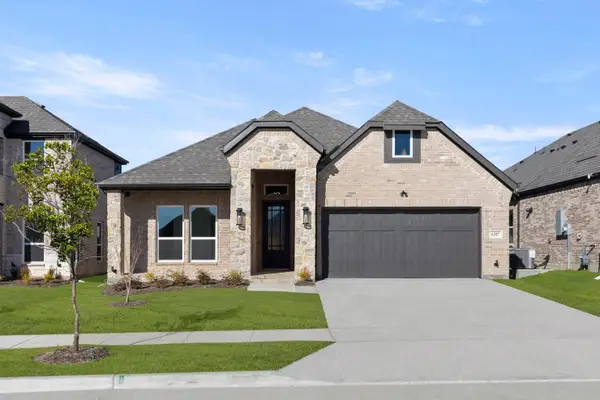 $469,950Active4 beds 4 baths2,171 sq. ft.
6317 Muller Creek Drive, Celina, TX 75009
MLS# 21367137Listed by: HOMESUSA.COM - New
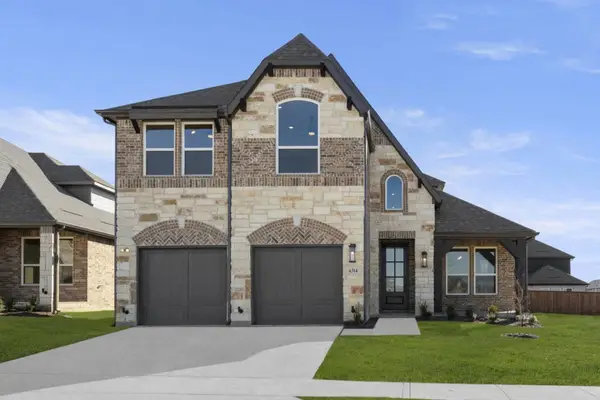 $499,950Active4 beds 3 baths2,467 sq. ft.
6314 White Creek Drive, Celina, TX 75009
MLS# 21367140Listed by: HOMESUSA.COM - New
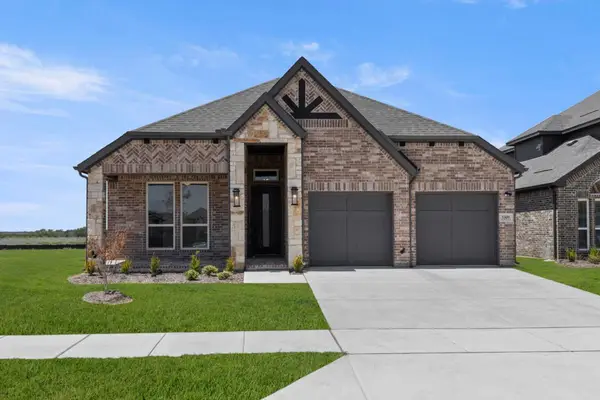 $464,950Active4 beds 3 baths2,122 sq. ft.
3309 Heather Lake Court, Celina, TX 75009
MLS# 21367125Listed by: HOMESUSA.COM - New
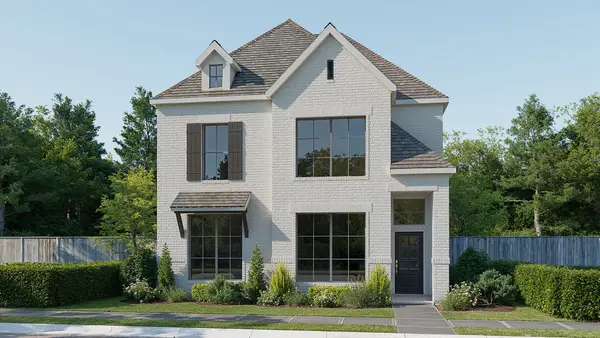 $562,900Active4 beds 4 baths2,945 sq. ft.
2721 Santa Monica Mews, Celina, TX 75009
MLS# 21367018Listed by: PERRY HOMES REALTY LLC - New
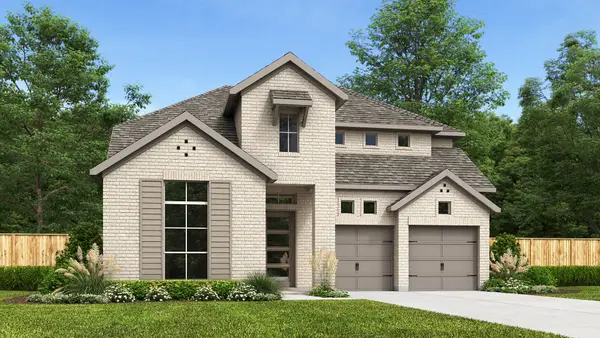 $744,900Active4 beds 4 baths3,379 sq. ft.
2704 Norfolk Drive, Celina, TX 75009
MLS# 21366998Listed by: PERRY HOMES REALTY LLC - New
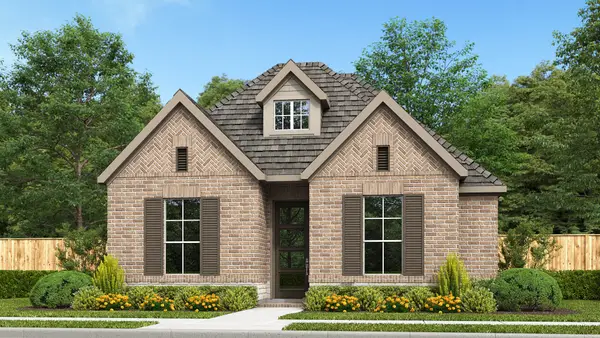 $490,900Active3 beds 2 baths2,024 sq. ft.
1820 Atchafalaya Way, Celina, TX 75009
MLS# 21366939Listed by: PERRY HOMES REALTY LLC - New
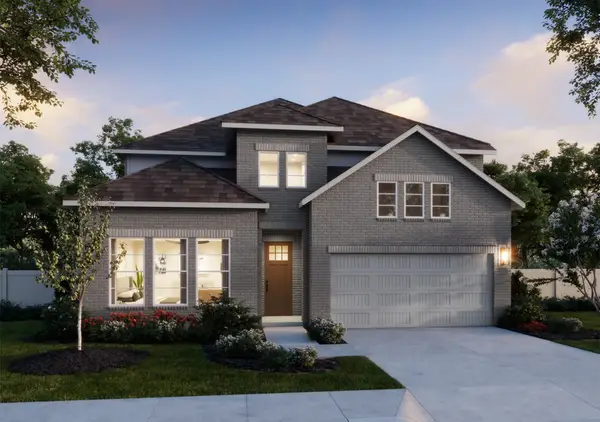 $549,405Active4 beds 5 baths3,271 sq. ft.
2616 Radiant Way, Celina, TX 75009
MLS# 21365911Listed by: COLLEEN FROST REAL ESTATE SERV - New
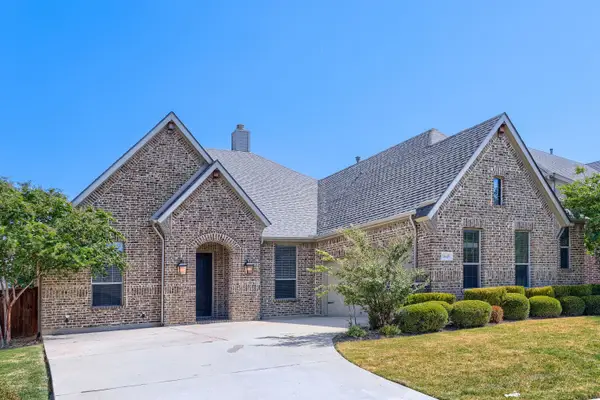 $675,000Active3 beds 3 baths2,688 sq. ft.
1649 Olive Avenue, Celina, TX 75009
MLS# 21366395Listed by: KELLER WILLIAMS REALTY - New
 $399,000Active4 beds 2 baths1,882 sq. ft.
6317 Crownmere Drive, Celina, TX 76227
MLS# 21364523Listed by: MONUMENT REALTY - New
 $299,000Active2 beds 3 baths1,617 sq. ft.
1336 Hill Country Place, Celina, TX 75009
MLS# 21366544Listed by: COLDWELL BANKER REALTY FRISCO


Protect your home and budget from life's surprises with an Assurant Home Warranty, backed by a partner that supports you through every step of homeownership. Explore Plans.
© 2023 - 2026 ERA Franchise Systems LLC. All rights reserved. ERA Franchise Systems LLC fully supports the principles of the Fair Housing Act and the Equal Opportunity Act. ERA, ERA Real Estate powered, and their respective logos are registered service marks of ERA Franchise Systems LLC. Each office is independently owned and operated.