
3909 Script Street, Celina, TX 75078
Local realty services provided by:ERA Courtyard Real Estate
3909 Script Street,Celina, TX 75078
$519,000
- 4 Beds
- 3 Baths
- 2,273 sq. ft.
- Single family
- Active
Listed by: dina verteramo
Office: highland homes realty
MLS#:21156997
Source:GDAR
Price summary
- Price:$519,000
- Price per sq. ft.:$228.33
- Monthly HOA dues:$148
About this home
NEW CONSTRUCTION in Celina, TX! Welcome to 3909 Script, the Lynnwood floorplan by Highland Homes in Mosaic, an award-winning, highly sought-after community zoned to Prosper ISD. This thoughtfully designed home offers a functional layout, inviting living spaces and the quality craftsmanship Highland Homes is known for. The Lynnwood features an open-concept design ideal for everyday living and entertaining, with flexible spaces that can adapt to a variety of lifestyles. Located in one of Celina’s most desirable communities, Mosaic offers exceptional amenities, outdoor spaces, pools, trails and a vibrant neighborhood atmosphere. Enjoy a prime North Texas location just minutes from H-E-B, PGA Frisco, Universal Kids Resort, Fields West, shopping, dining and entertainment. Downtown Celina is also nearby, offering local restaurants, community events and small-town charm. Convenient access to major highways makes commuting throughout Celina, Prosper, Frisco and the DFW Metroplex easy, with DFW International Airport and other major airports within convenient reach. Whether you're relocating to North Texas, searching for new construction in Celina, looking for a home in Prosper ISD or seeking a Highland Homes property near PGA Frisco, 3909 Script offers the location, lifestyle and quality today's buyers are looking for....
Contact an agent
Home facts
- Year built:2026
- Subdivision & Development:Mosaic
- Listing ID #:21156997
- Added:231 day(s) ago
- Updated:September 06, 2026 at 11:44 AM
Rooms and interior
- Bedrooms:4
- Total bathrooms:3
- Full bathrooms:3
- Flooring:Carpet, Tile, Wood
- Kitchen Description:Dishwasher, Disposal, Electric Oven, Gas Cooktop, Microwave, Vented Exhaust Fan
- Living area:2,273 sq. ft.
Heating and cooling
- Cooling:Central Air, Zoned
- Heating:Central, Zoned
- Central air:Yes
Structure and exterior
- Roof:Composition
- Year built:2026
- Building area:2,273 sq. ft.
- Lot area:0.11 Acres
- Lot Features:Sprinkler System
- Architectural Style:Traditional
- Construction Materials:Brick, Frame, Wood Siding
- Foundation Description:Slab
- Levels:2 Story
Schools
- High school:Richland
- Middle school:Moseley
- Elementary school:Virgie Witt Smothermon
Finances and disclosures
- Price:$519,000
- Price per sq. ft.:$228.33
Features and amenities
- Appliances:Dishwasher, Disposal, Electric Oven, Gas Cooktop, Microwave, Tankless Water Heater, Vented Exhaust Fan
- Amenities:Carbon Monoxide Detectors, Smoke Detectors
Parking
- Garage:Yes
- Garage spaces:2
 Information provided, in part, by North Texas Real Estate Information Systems, Inc. Last Updated September 6, 2026 Listings with the NTREIS logo are listed by brokerages other than ERA Courtyard Real Estate.
New listings near 3909 Script Street
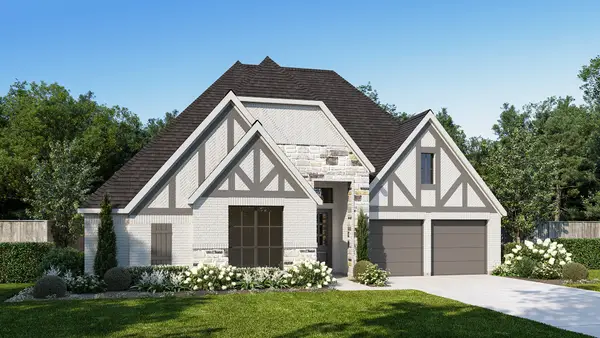 $713,900Pending4 beds 3 baths2,994 sq. ft.
1724 Woodview Lane, Celina, TX 75009
MLS# 21379547Listed by: PERRY HOMES REALTY LLC- New
 $492,706Active3 beds 3 baths2,173 sq. ft.
1805 Vetiver Glow Drive, Celina, TX 75009
MLS# 21379322Listed by: COLLEEN FROST REAL ESTATE SERV - New
 $330,011Active3 beds 2 baths1,663 sq. ft.
3120 Buckeye Street, Celina, TX 75009
MLS# 21376947Listed by: PINNACLE REALTY ADVISORS - New
 $409,707Active4 beds 3 baths2,575 sq. ft.
3100 Buckeye Street, Celina, TX 75009
MLS# 21376949Listed by: PINNACLE REALTY ADVISORS - New
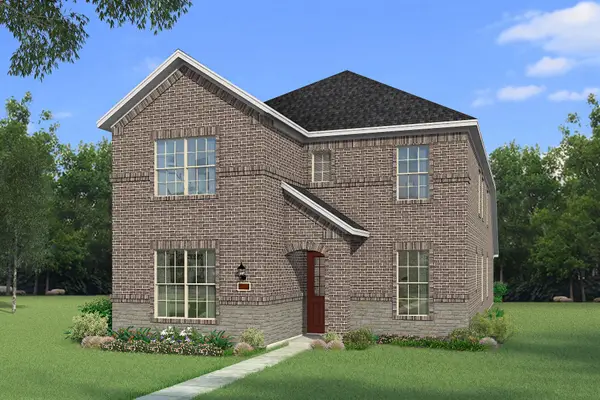 $425,003Active4 beds 3 baths2,903 sq. ft.
3116 Buckeye Street, Celina, TX 75009
MLS# 21379125Listed by: PINNACLE REALTY ADVISORS - New
 $380,000Active3 beds 2 baths1,874 sq. ft.
4709 London Avenue, Celina, TX 76227
MLS# 21379136Listed by: FATHOM REALTY, LLC - New
 $459,775Active3 beds 3 baths2,495 sq. ft.
1140 Hyssop Drive, Celina, TX 75009
MLS# 21378258Listed by: COLLEEN FROST REAL ESTATE SERV - New
 $605,706Active5 beds 6 baths3,565 sq. ft.
1825 Vetiver Glow Drive, Celina, TX 75009
MLS# 21378267Listed by: COLLEEN FROST REAL ESTATE SERV - New
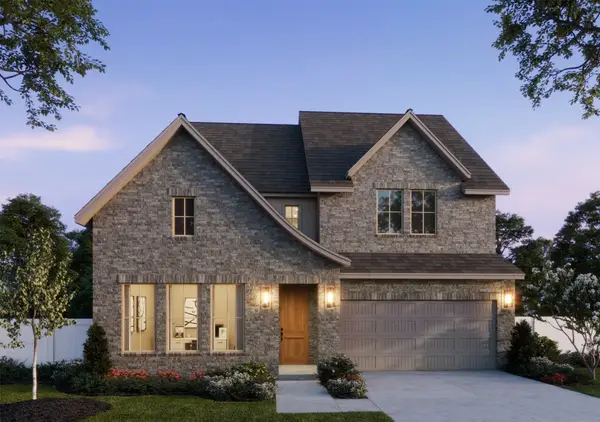 $603,531Active5 beds 6 baths3,600 sq. ft.
1801 Vetiver Glow Drive, Celina, TX 75009
MLS# 21378398Listed by: COLLEEN FROST REAL ESTATE SERV - New
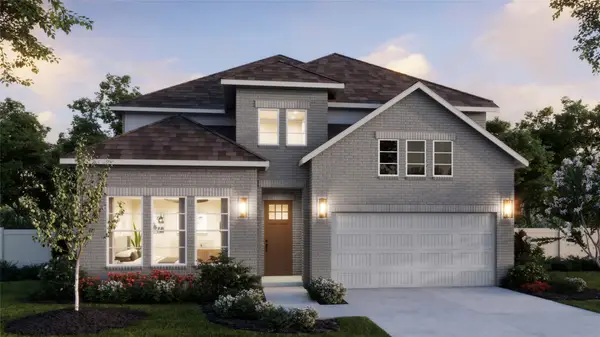 $564,547Active4 beds 5 baths3,271 sq. ft.
1809 Vetiver Glow Drive, Celina, TX 75009
MLS# 21378497Listed by: COLLEEN FROST REAL ESTATE SERV


Protect your home and budget from life's surprises with an Assurant Home Warranty, backed by a partner that supports you through every step of homeownership. Explore Plans.
© 2023 - 2026 ERA Franchise Systems LLC. All rights reserved. ERA Franchise Systems LLC fully supports the principles of the Fair Housing Act and the Equal Opportunity Act. ERA, ERA Real Estate powered, and their respective logos are registered service marks of ERA Franchise Systems LLC. Each office is independently owned and operated.