
3920 Snowy River Court, Celina, TX 75009
Local realty services provided by:ERA Courtyard Real Estate
3920 Snowy River Court,Celina, TX 75009
$1,299,000
- 5 Beds
- 8 Baths
- 4,509 sq. ft.
- Single family
- Active
Listed by: dina verteramo
Office: highland homes realty
MLS#:21349496
Source:GDAR
Price summary
- Price:$1,299,000
- Price per sq. ft.:$288.09
- Monthly HOA dues:$676
About this home
Experience the benefits of new construction without the wait in this exceptional Lucca plan by award-winning builder Highland Homes, estimated completion November 2026, located in sought-after Mustang Lakes and zoned to acclaimed Prosper ISD. This thoughtfully designed home offers striking curb appeal with a distinctive swing-entry 3-car garage and a versatile floor plan tailored for modern living. A welcoming foyer highlights a private study, dramatic staircase, and first-floor entertainment room before opening to a spacious great room with fireplace. Expansive sliding glass doors create a seamless indoor-outdoor connection, while the gourmet kitchen overlooks both the dining area and breakfast nook, making entertaining effortless. The extended primary suite provides a luxurious private retreat, and a secondary first-floor bedroom offers ideal flexibility. Upstairs, you'll find three additional bedrooms, each with their own bath, a spacious game room, and a study nook perfect for work or homework. The extended outdoor living area includes a convenient pool bath, ready for future backyard enjoyment. Residents of Mustang Lakes enjoy resort-style amenities, multiple pools, fitness center, event spaces, tennis and basketball courts, and miles of scenic trails. Ideally located on the Prosper-Celina border with convenient access to Highway 380, Dallas North Tollway, and US 75, this exceptional home offers luxury living in one of North Texas' premier master-planned communities....
Contact an agent
Home facts
- Year built:2026
- Subdivision & Development:Mustang Lakes
- Listing ID #:21349496
- Added:1 day(s) ago
- Updated:August 04, 2026 at 10:53 PM
Rooms and interior
- Bedrooms:5
- Total bathrooms:8
- Full bathrooms:5
- Half bathrooms:3
- Flooring:Carpet, Tile, Wood
- Kitchen Description:Convection Oven, Dishwasher, Disposal, Double Oven, Gas Cooktop, Microwave
- Living area:4,509 sq. ft.
Heating and cooling
- Cooling:Electric, Zoned
- Heating:Natural Gas, Zoned
Structure and exterior
- Roof:Composition
- Year built:2026
- Building area:4,509 sq. ft.
- Lot area:0.23 Acres
- Lot Features:Cul De Sac, Landscaped, Sprinkler System, Subdivision
- Architectural Style:Traditional
- Construction Materials:Brick, Concrete, Frame, Stucco, Wood Siding
- Foundation Description:Slab
- Levels:2 Story
Schools
- High school:Walnut Grove
- Middle school:Lorene Rogers
- Elementary school:Sam Johnson
Finances and disclosures
- Price:$1,299,000
- Price per sq. ft.:$288.09
Features and amenities
- Appliances:Convection Oven, Dishwasher, Disposal, Double Oven, Gas Cooktop, Microwave, Tankless Water Heater
- Amenities:Carbon Monoxide Detectors, Smoke Detectors
Parking
- Garage:Yes
- Garage spaces:3
 Information provided, in part, by North Texas Real Estate Information Systems, Inc. Last Updated August 4, 2026 Listings with the NTREIS logo are listed by brokerages other than ERA Courtyard Real Estate.
New listings near 3920 Snowy River Court
- New
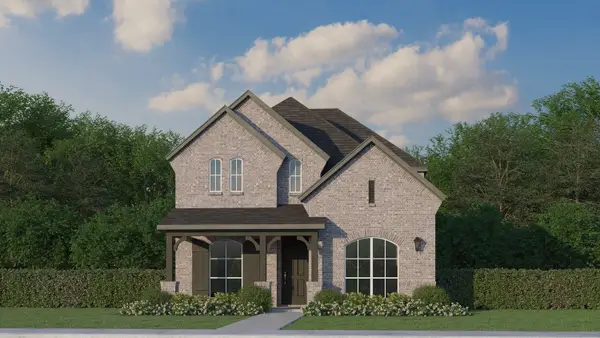 $696,980Active4 beds 5 baths2,587 sq. ft.
3816 Stars Street, Celina, TX 75078
MLS# 21350258Listed by: AMERICAN LEGEND HOMES - New
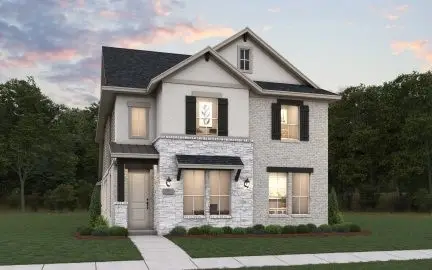 $539,054Active4 beds 4 baths2,771 sq. ft.
1728 Clover Fern Drive, Celina, TX 75009
MLS# 21350396Listed by: HOMESUSA.COM - Open Sun, 1 to 3pmNew
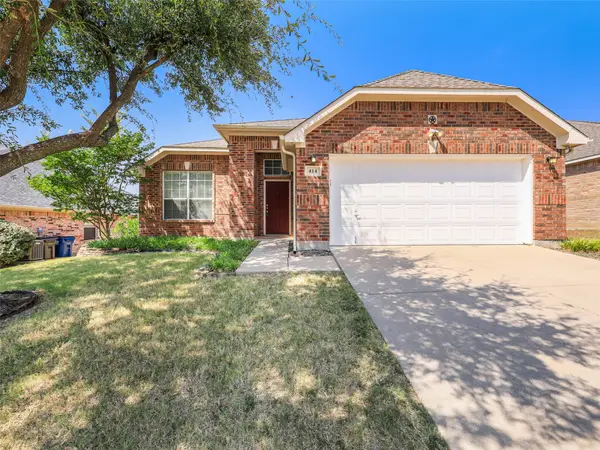 $320,000Active3 beds 2 baths1,847 sq. ft.
414 Dartmoor Drive, Celina, TX 75009
MLS# 21333170Listed by: KELLER WILLIAMS PROSPER CELINA - New
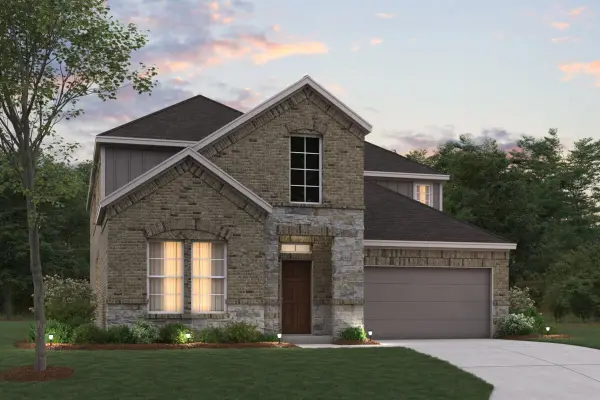 $599,990Active4 beds 4 baths3,504 sq. ft.
5008 Clotho Road, Aubrey, TX 76227
MLS# 21339971Listed by: ESCAPE REALTY - New
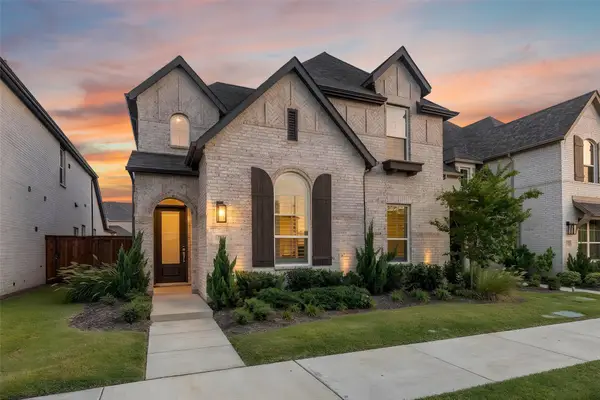 $500,000Active5 beds 3 baths2,521 sq. ft.
2704 Acadia Mews, Celina, TX 75009
MLS# 21340177Listed by: TEXAS TRAILS REALTY LLC - New
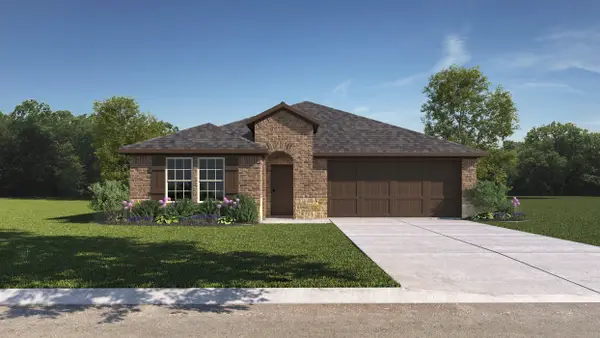 $356,490Active4 beds 3 baths2,060 sq. ft.
2028 Willow Drift Street, Celina, TX 75009
MLS# 21350057Listed by: D.R. HORTON, AMERICA'S BUILDER - New
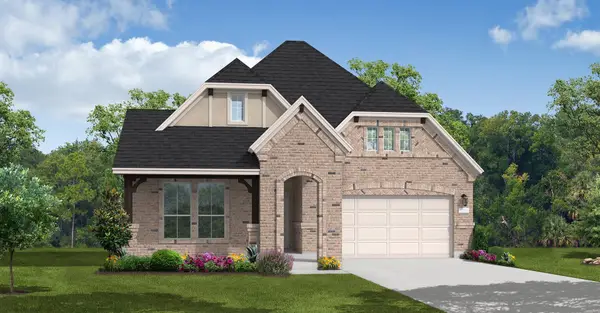 $574,990Active4 beds 4 baths2,790 sq. ft.
620 Wexford Drive, Celina, TX 75009
MLS# 21350114Listed by: HOMESUSA.COM - New
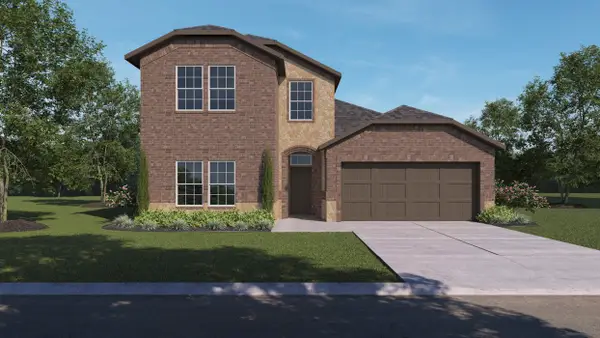 $362,490Active4 beds 3 baths2,185 sq. ft.
2036 Willow Drift Street, Celina, TX 75009
MLS# 21350178Listed by: D.R. HORTON, AMERICA'S BUILDER - New
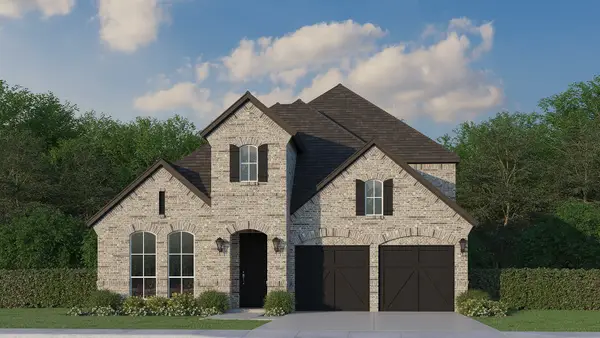 $888,230Active5 beds 5 baths3,560 sq. ft.
4308 Double Diamond Drive, Celina, TX 75078
MLS# 21350212Listed by: AMERICAN LEGEND HOMES - New
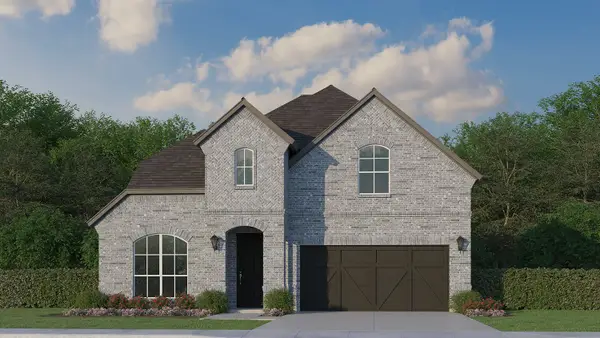 $847,960Active5 beds 4 baths3,412 sq. ft.
4324 Double Diamond Drive, Celina, TX 75078
MLS# 21350234Listed by: AMERICAN LEGEND HOMES


Protect your home and budget from life's surprises with an Assurant Home Warranty, backed by a partner that supports you through every step of homeownership. Explore Plans.
© 2023 - 2026 ERA Franchise Systems LLC. All rights reserved. ERA Franchise Systems LLC fully supports the principles of the Fair Housing Act and the Equal Opportunity Act. ERA, ERA Real Estate powered, and their respective logos are registered service marks of ERA Franchise Systems LLC. Each office is independently owned and operated.